
Now Selling D03 — Alexandra, Queenstown, Tiong Bahru 3D
Zyon Grand
3 views
Two 62-storey towers at Kim Seng Road, above Havelock MRT
- From
- $1.45M
- PSF from
- $3,065
- Units
- 706
- Tenure
- 99-year Leasehold
- TOP
- Sep 2032 (expected)
91% sold · 64 units left
Overview
Zyon Grand at a glance
- 706 homes
- 91% sold so far
- 99-year Leasehold tenure
- Sep 2032 (expected) expected TOP
- $3,065 psf from
- CDL-MFA Altair Property Pte Ltd developer
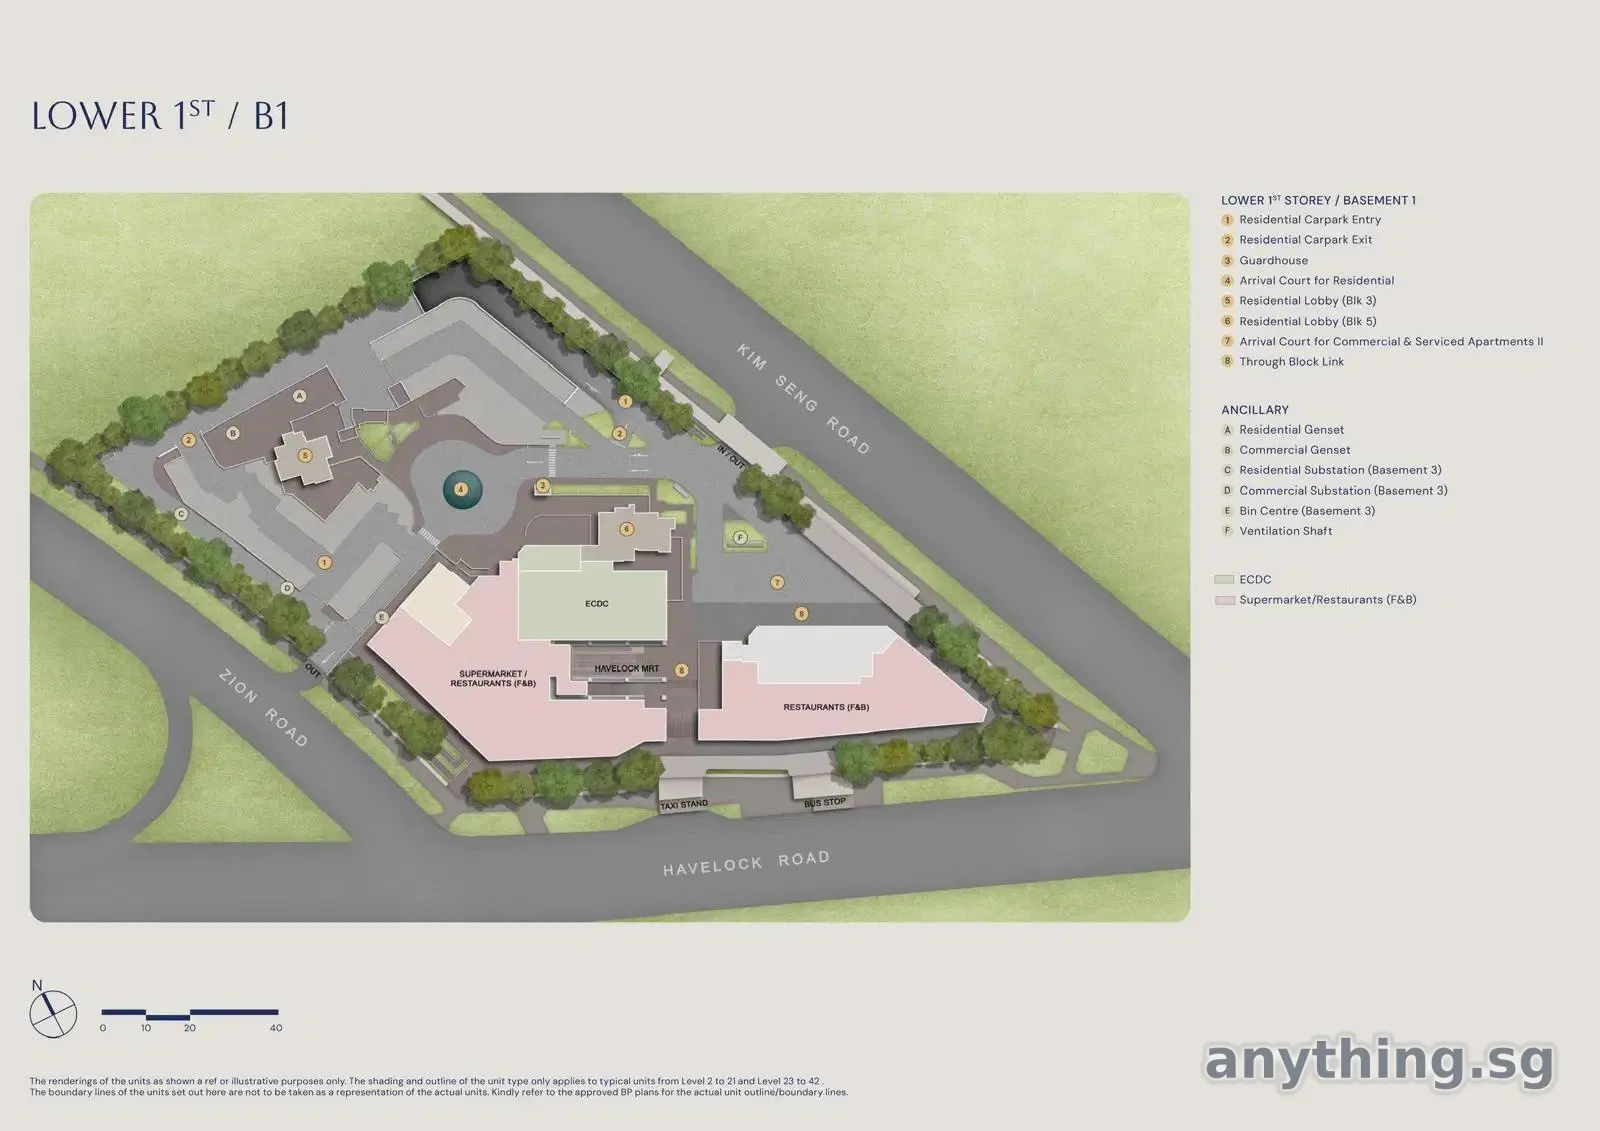
Zyon Grand is a 99-year leasehold development of 706 homes in two 62-storey towers at 3 and 5 Kim Seng Road, District 3, by CDL-MFA Altair Property. It is a mixed development: a separate tower of serviced apartments, restaurants, a supermarket and an early childhood development centre share the site, and an exit of Havelock MRT on the Thomson-East Coast Line opens into it.
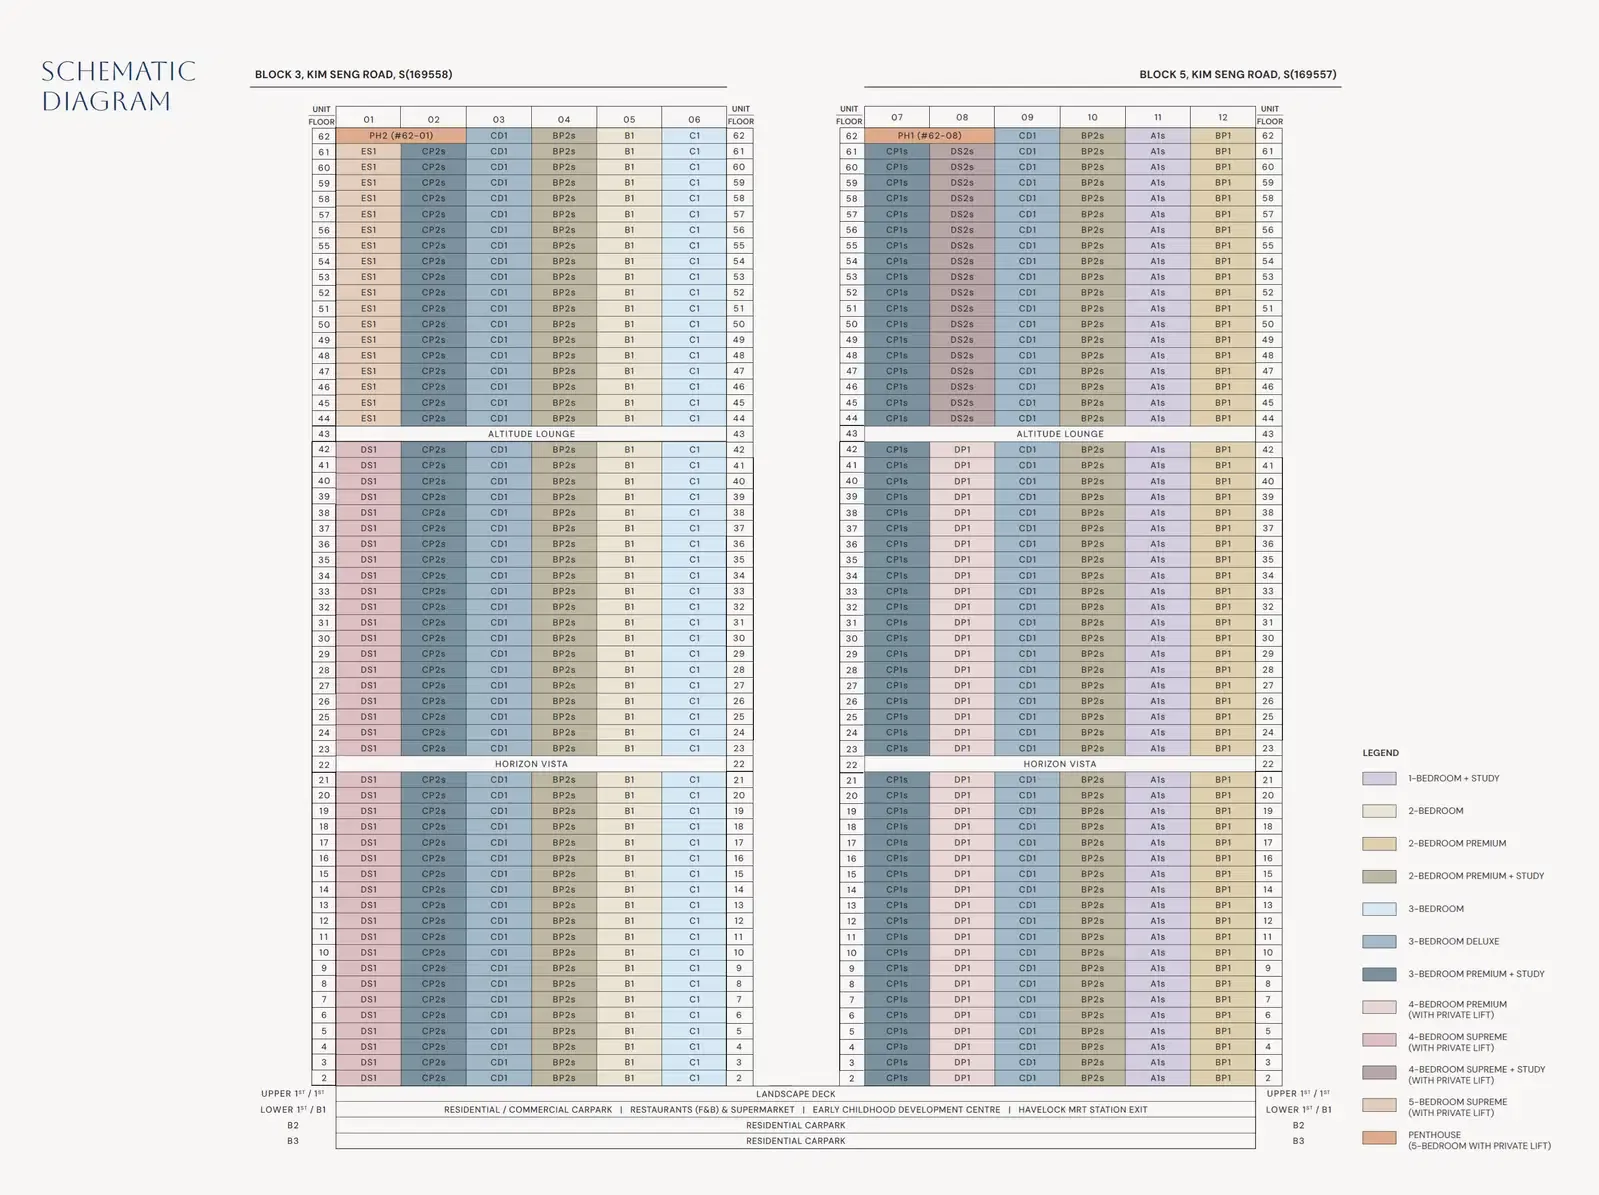
Homes run from a 1-bedroom + study (474 sq ft) to a 5-bedroom supreme with a private lift (1,819 sq ft), with two penthouses on level 62. Levels 22 and 43 are sky terraces.
Explore both towers unit by unit in 3D below: pick a home to see its floor plan, which way it faces and how the sun moves across it.
Why this one
- 01706 homes in two 62-storey towers, District 3
- 02Havelock MRT (Thomson-East Coast Line) exit within the development
- 03Restaurants, a supermarket and an early childhood centre on site
- 041-bedroom + study to 5-bedroom, plus two penthouses on level 62
- 05Sky terraces on levels 22 and 43, a 50 m lap pool and tennis court
- 0699-year lease from 15 July 2024; expected TOP September 2032
Prices
Unit mix and prices
Prices are indicative and subject to change by the developer without notice.
Floor plans
14 layouts
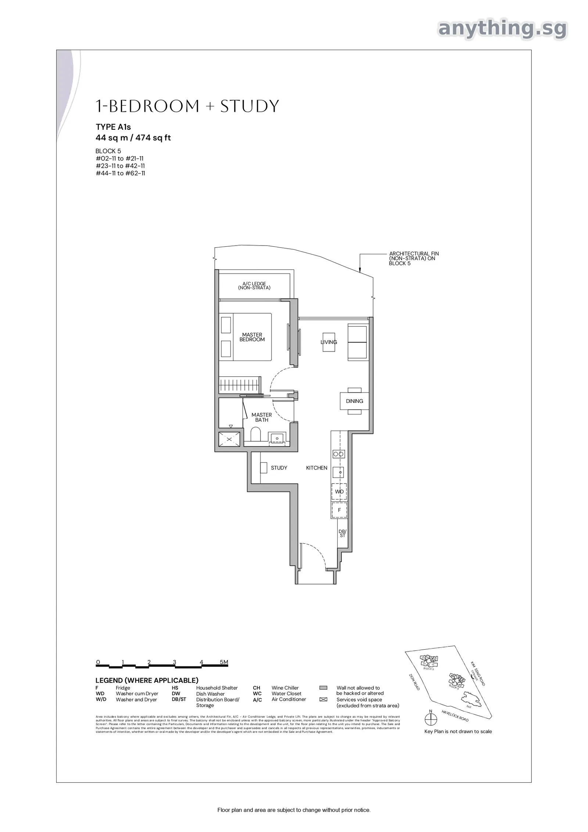
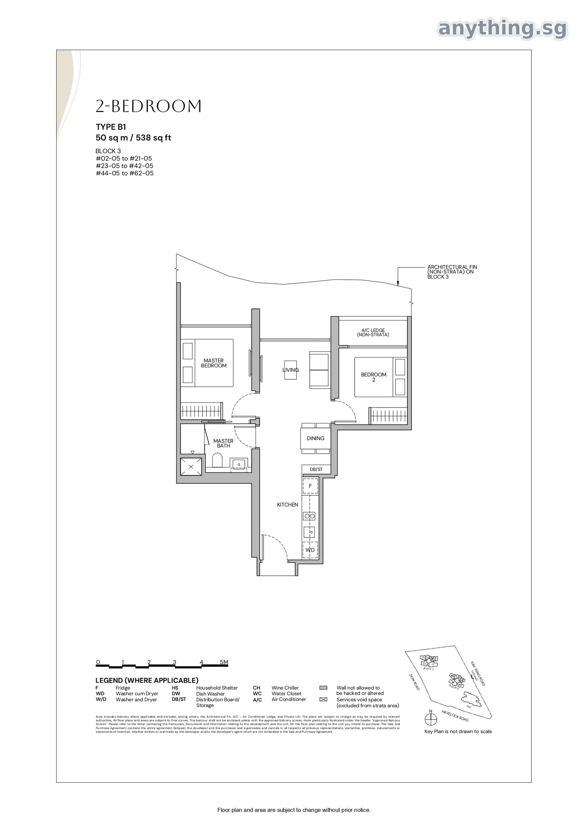
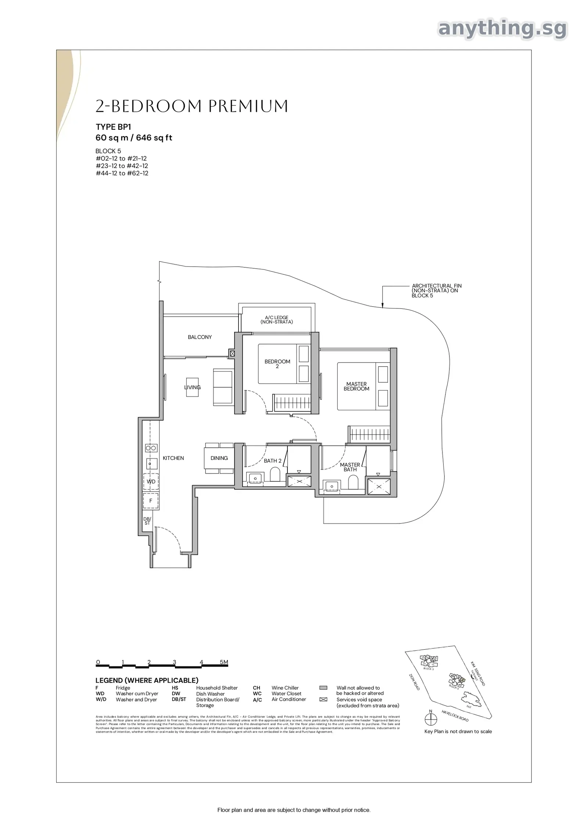
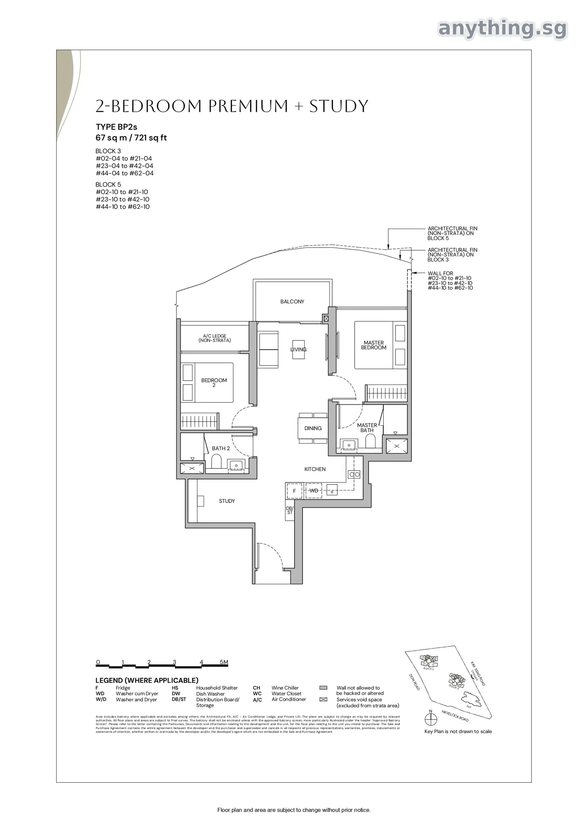
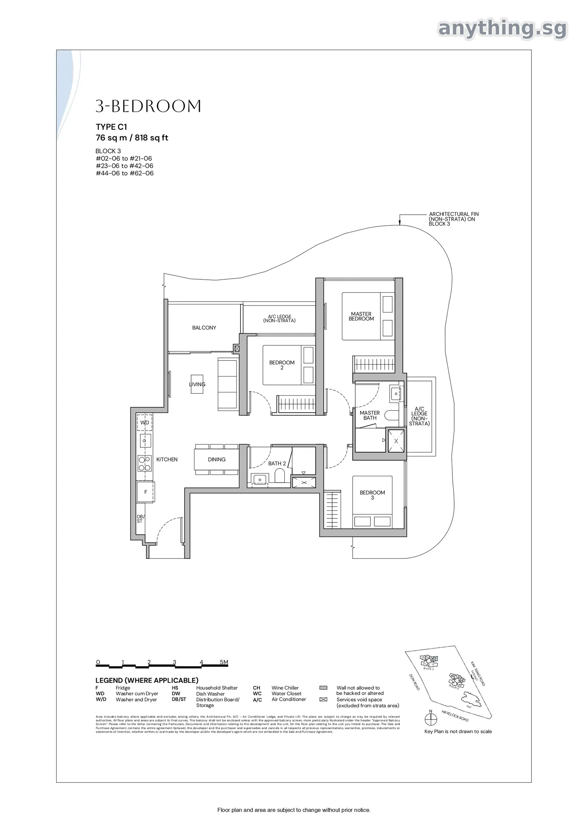
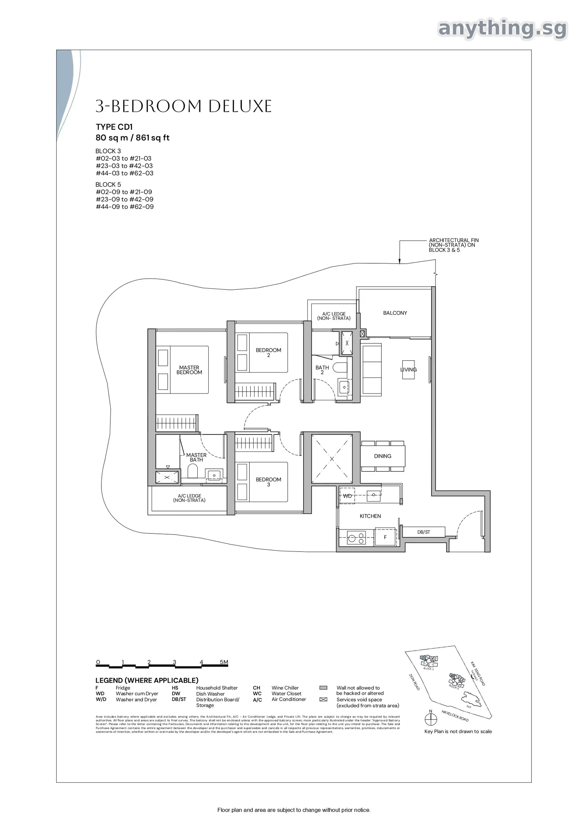
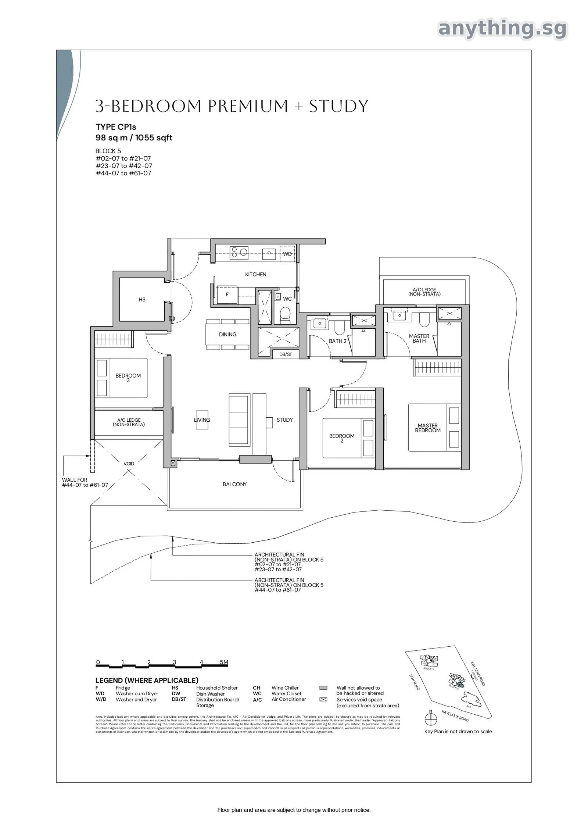
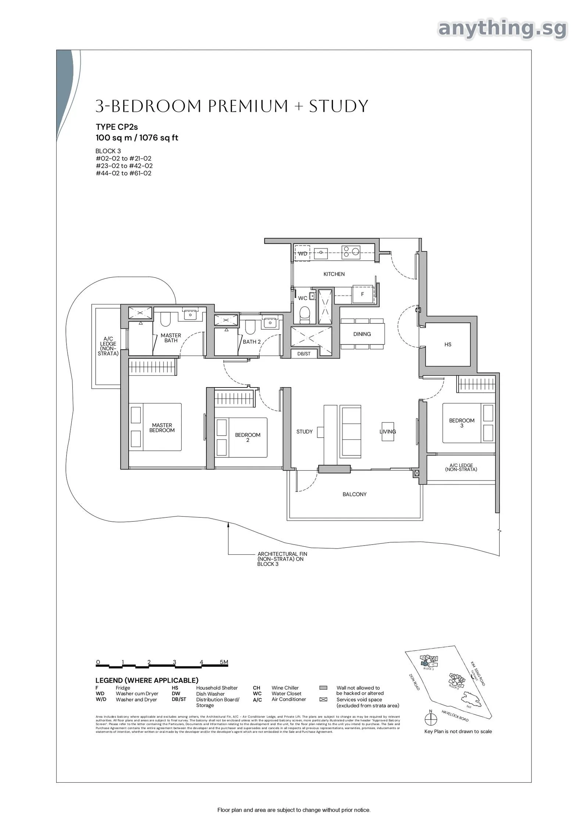
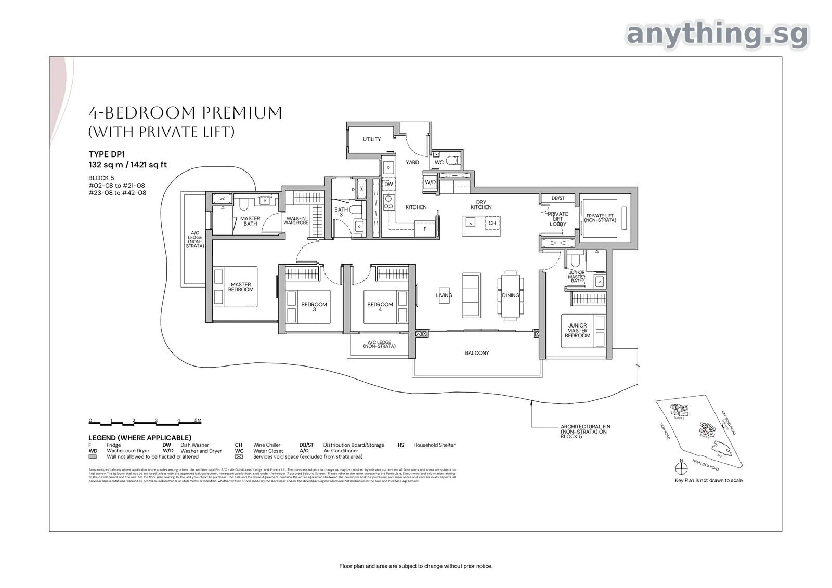
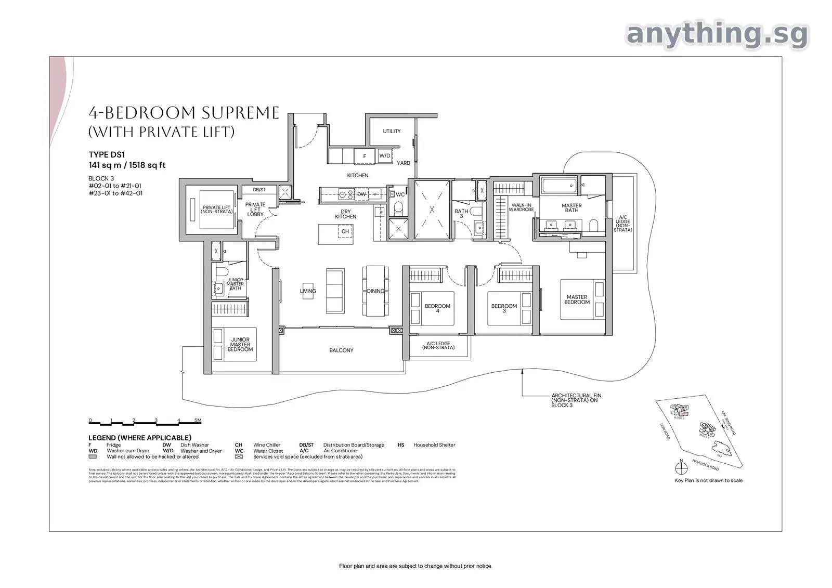
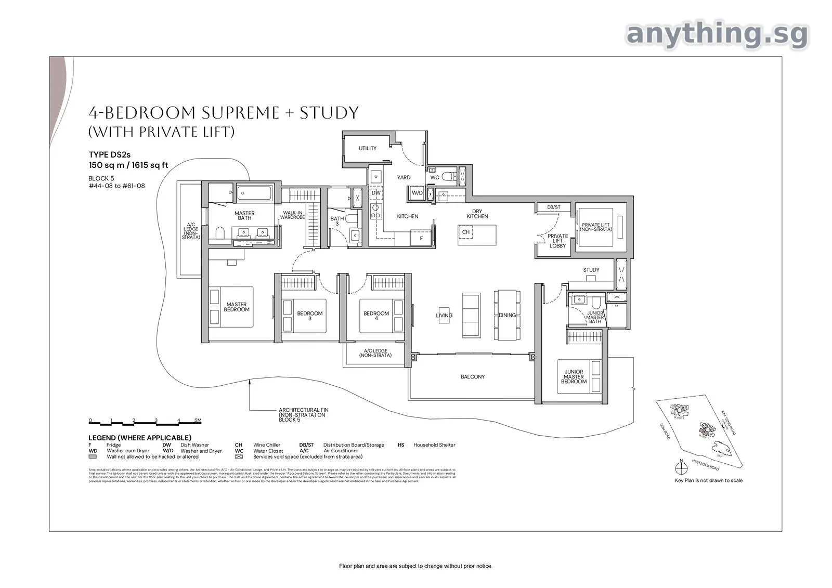
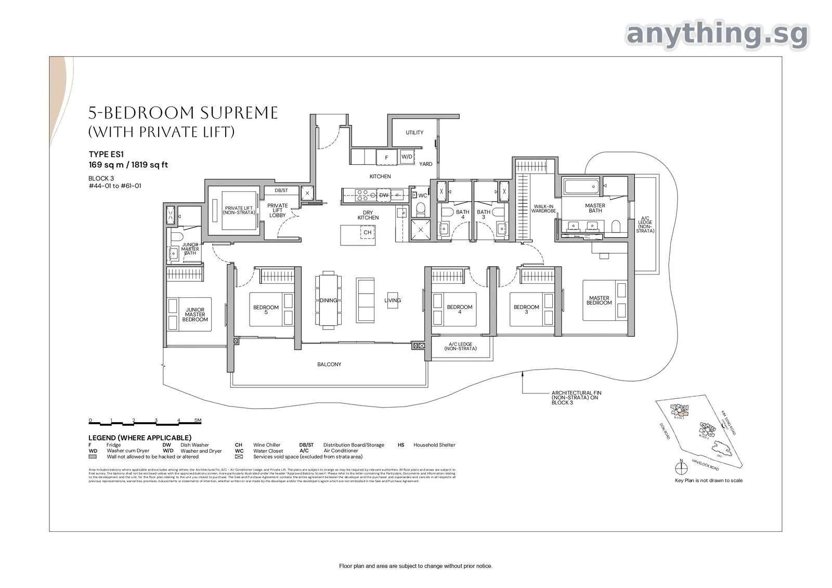
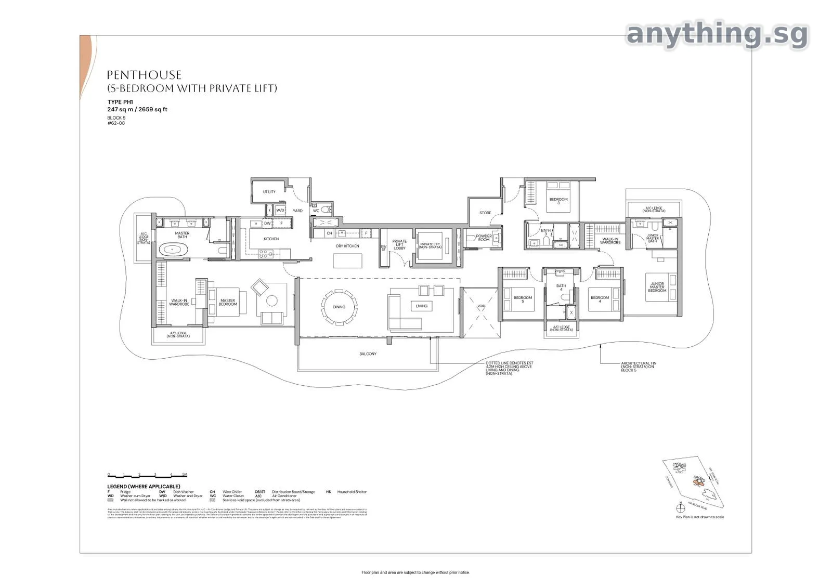
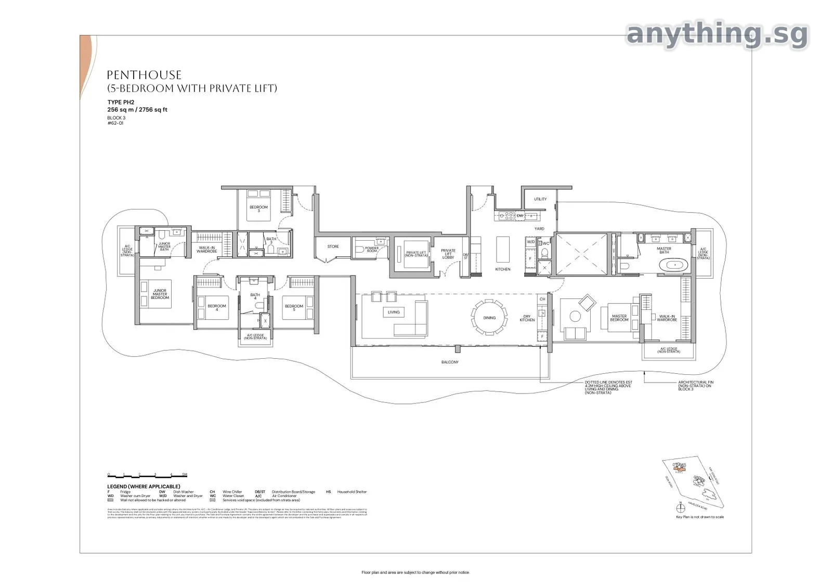
Live 3D
Pick a unit, check its view and sun
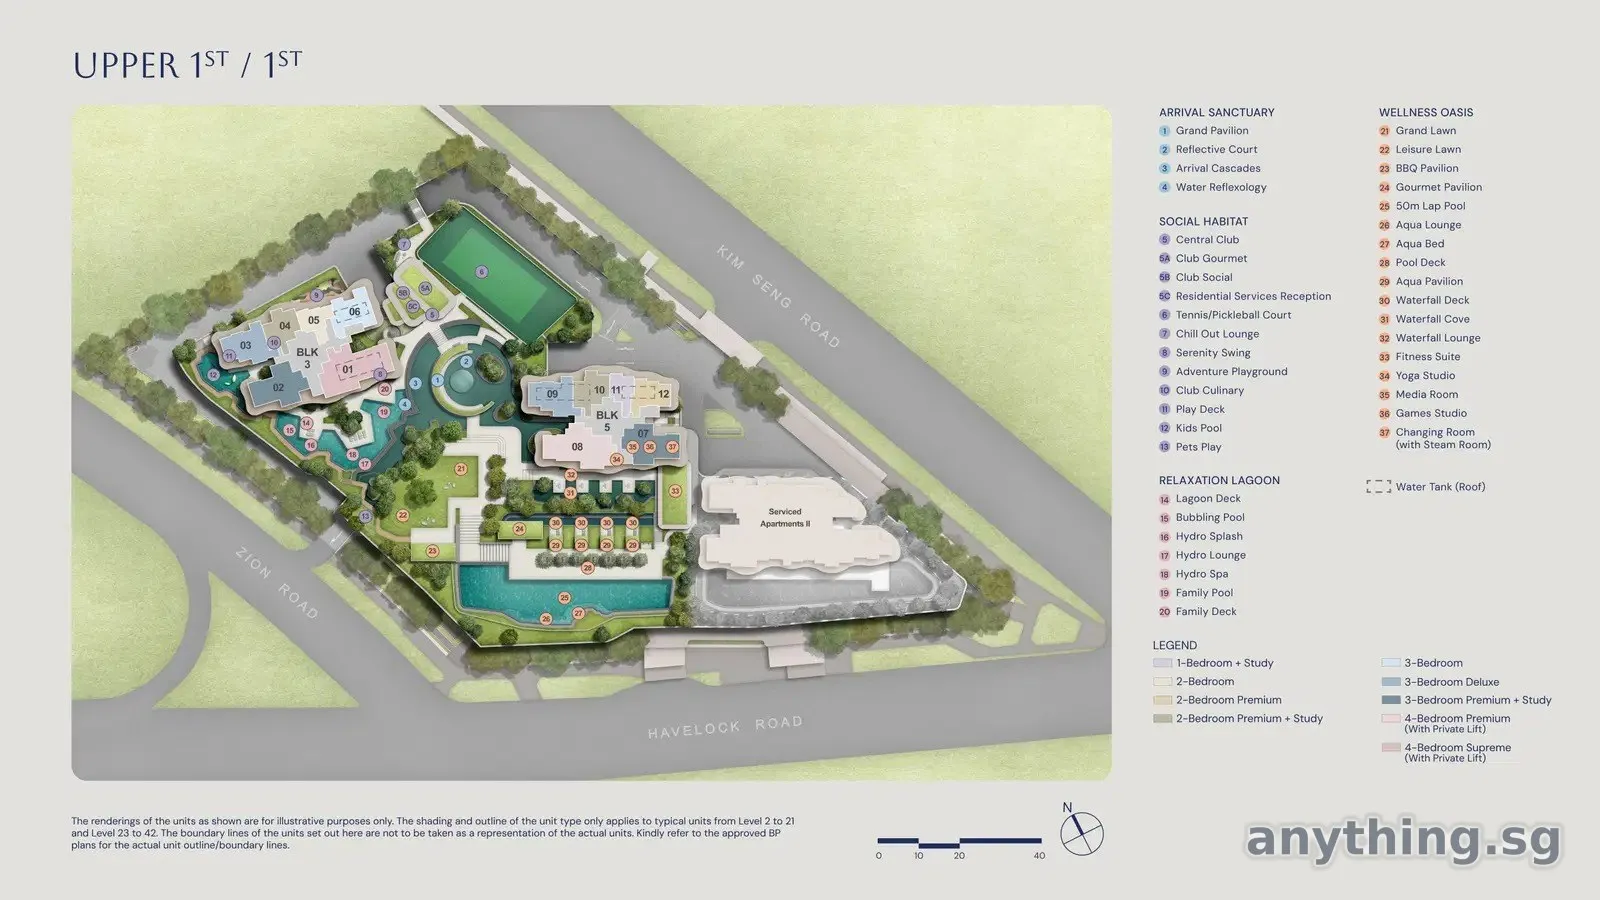
Every block on the developer's site plan, at its real height. Tap a unit for its floor plan, facing and sun hours, or play the day to watch the shadows move.
Unit outlines are traced from the developer's site plan, which says its unit shading is illustrative; scale and position come from fitting both towers to their outlines in OpenStreetMap (not a certified survey). Level 1 is the landscape deck and levels 22 and 43 are sky terraces with no homes. Floor-to-floor height is assumed at 3.15 m, so the towers may stand taller in reality. Facing is the side of the tower a home looks out on, snapped to 8 compass points. The sun and shadow study is an astronomical simulation on flat ground. Indicative only.
See this project among every new launch on the Singapore 3D map →
Gallery
Inside and around
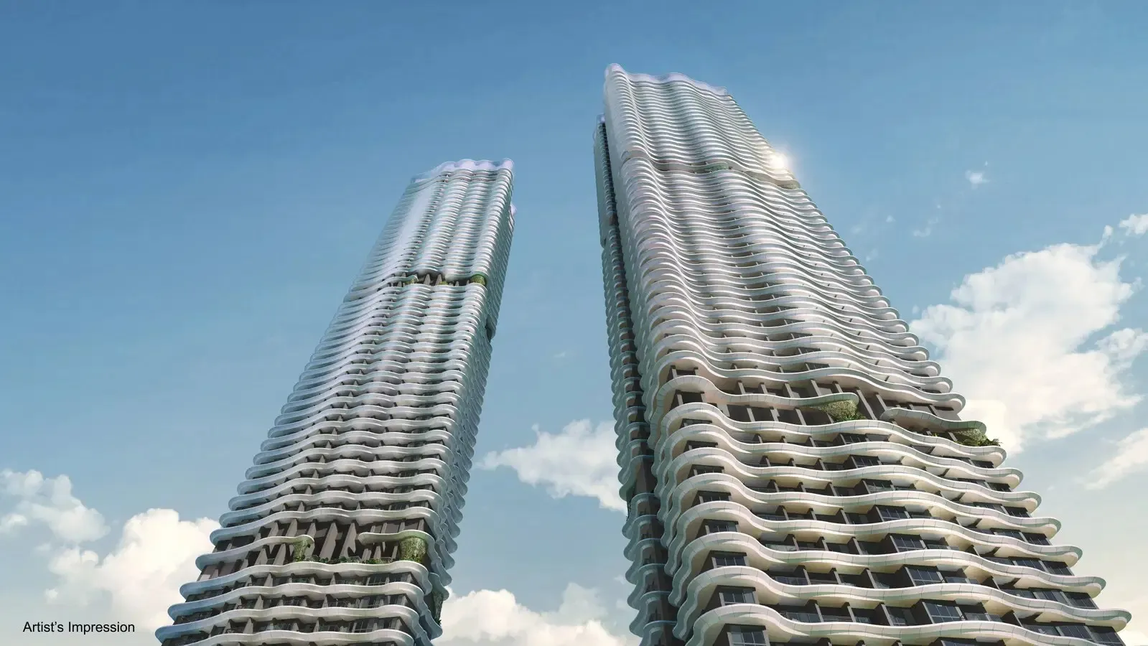
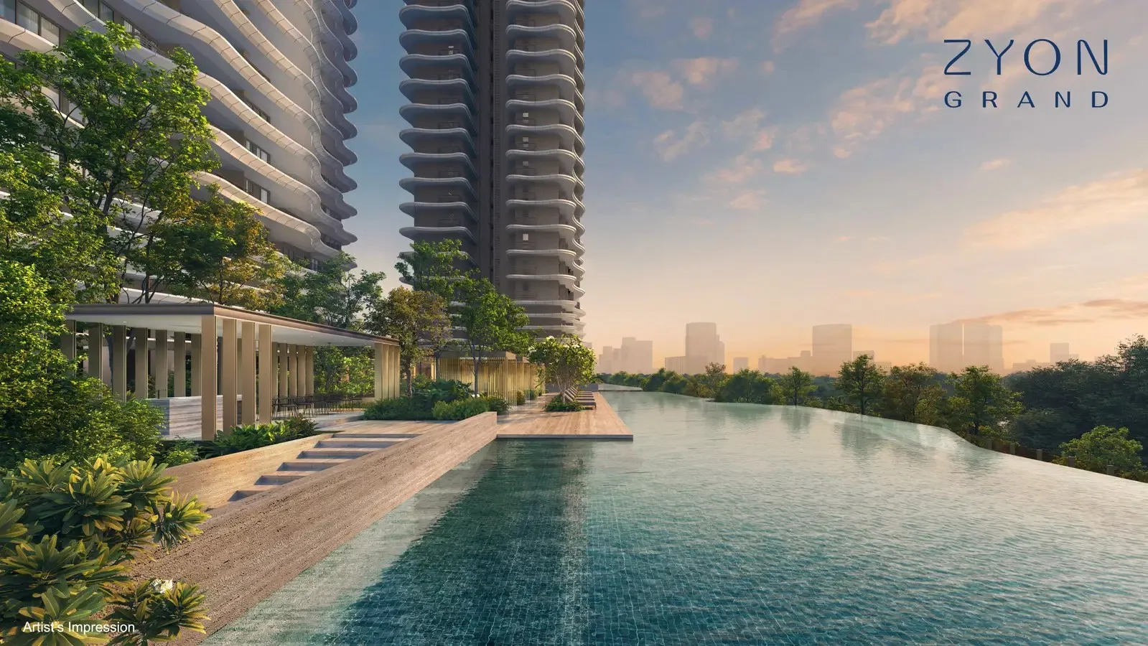
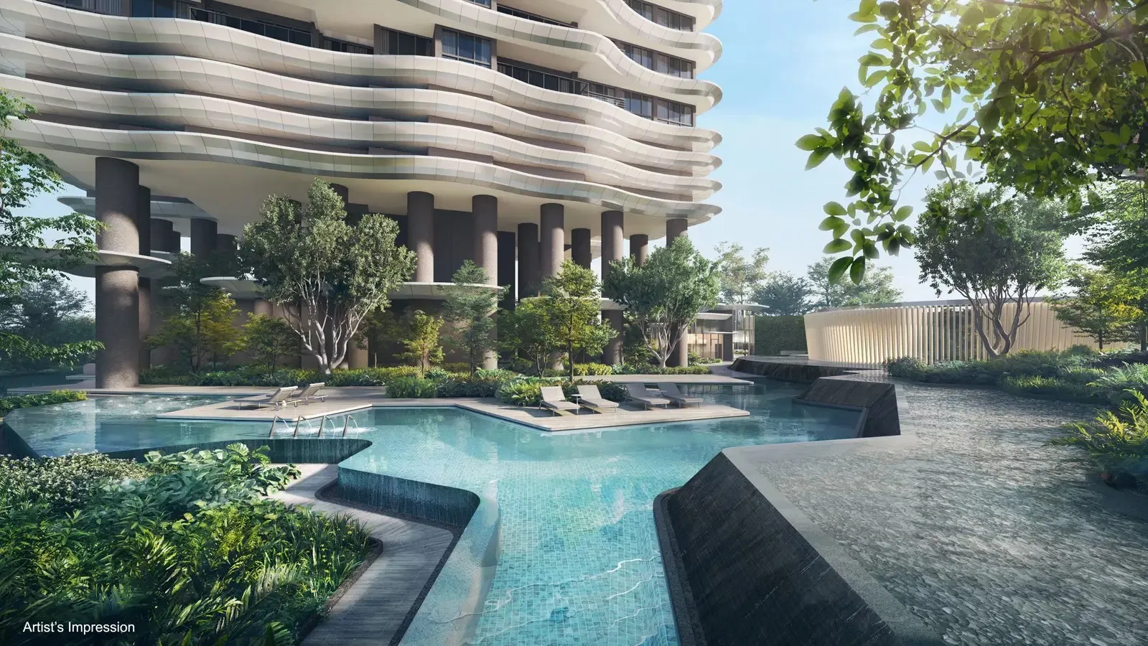
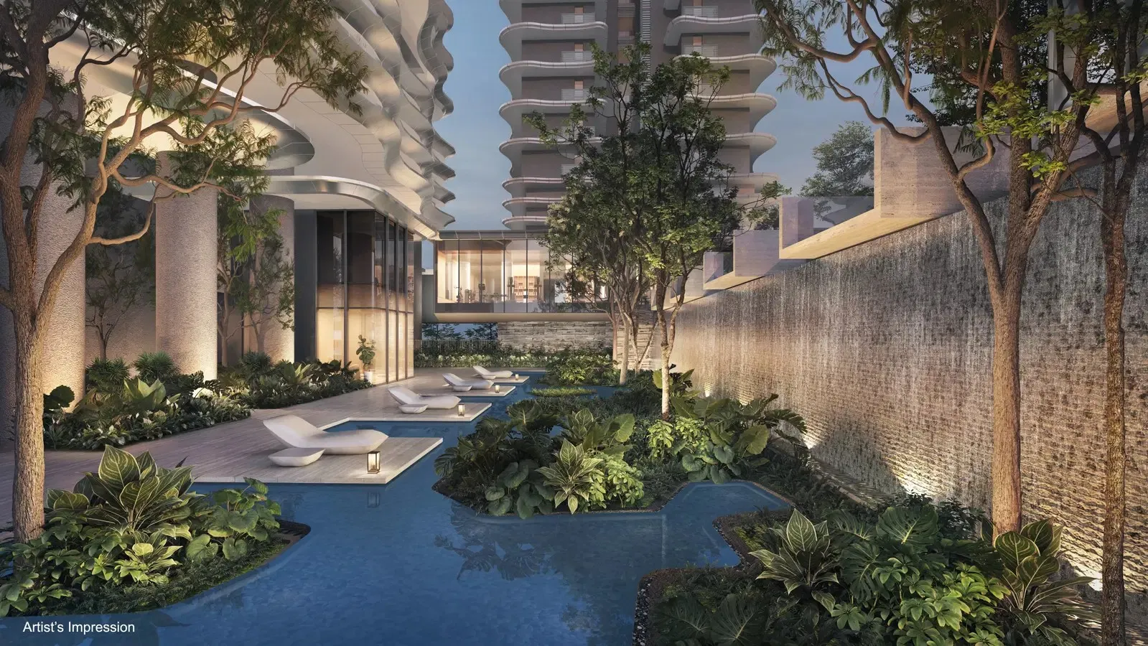
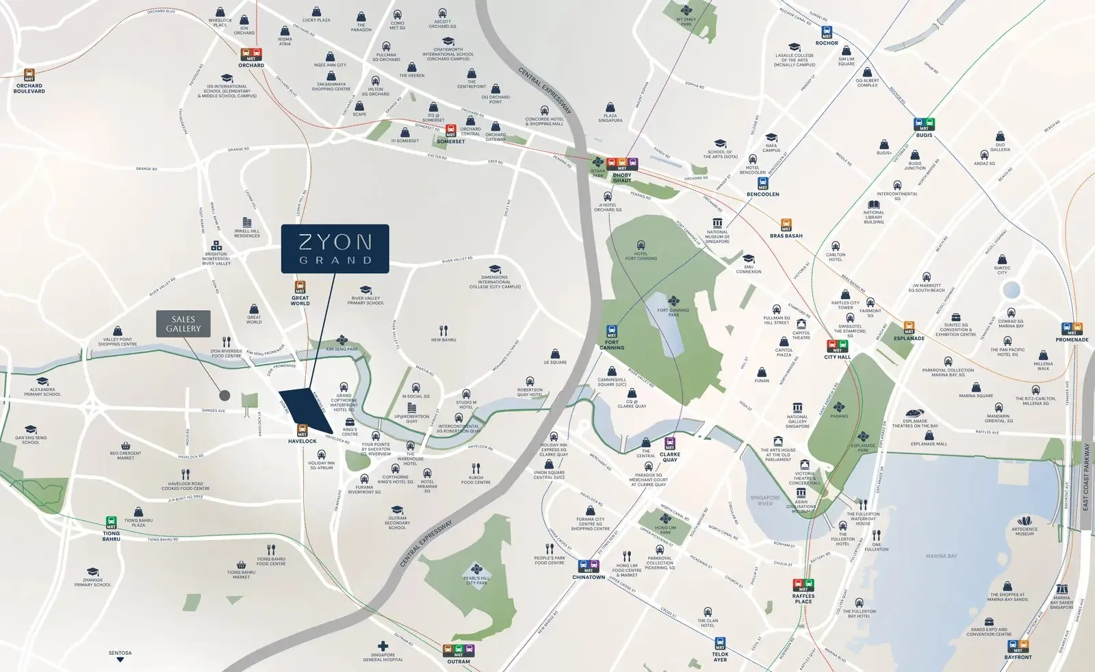
Location
Where it is
- Address3 & 5 Kim Seng Road, Singapore 169558 / 169557
- Nearest MRTHavelock (TE16)
- Development2 blocks of 62 storeys
Other launches worth a look
View all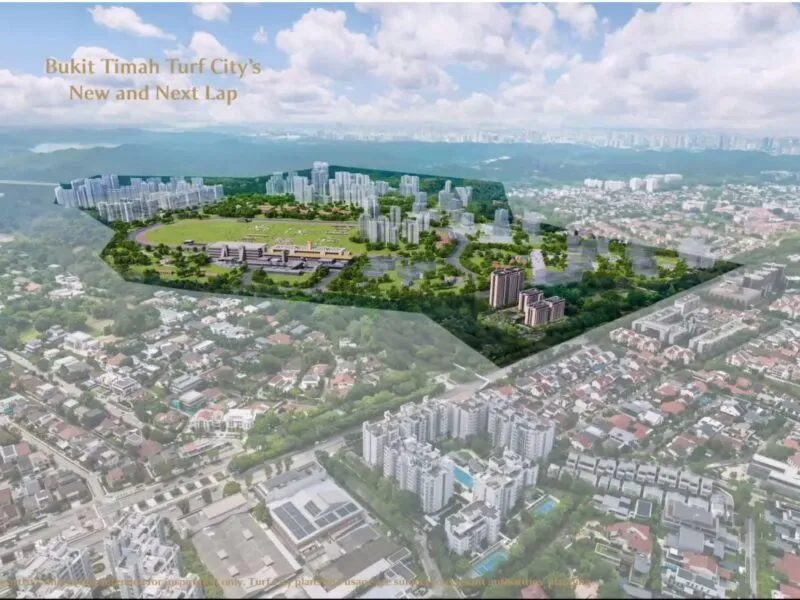
Dunearn House
A World Within Worlds — prestige at Bukit Timah Turf City
- From
- $1.5M
- PSF
- $2,856
- Tenure
- 99yr LH
- Units
- 380
Launch date 25 Jul 2026
Details
Amberwood At Holland
A Luxury Collection in Holland — 212 residences in the coveted District 10
- From
- $2.56M
- PSF
- $2,945
- Tenure
- 99yr LH
- Units
- 212
Launch date 26 Sep 2026
Details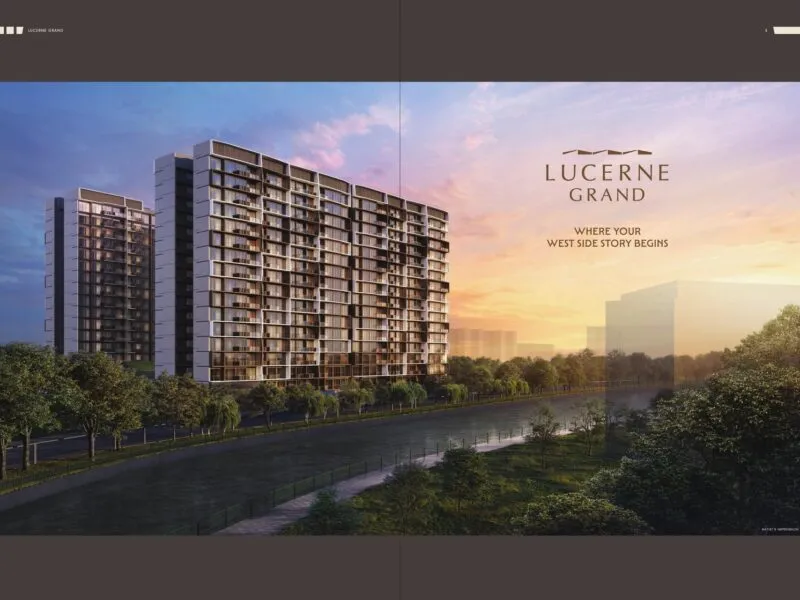
Lucerne Grand
Where your West Side story begins
- From
- $1.5M
- PSF
- $2,270
- Tenure
- 99yr LH
- Units
- 570
Launch date 2 Oct 2026
Details