
Upcoming 3D
Thomson Reserve
745 views
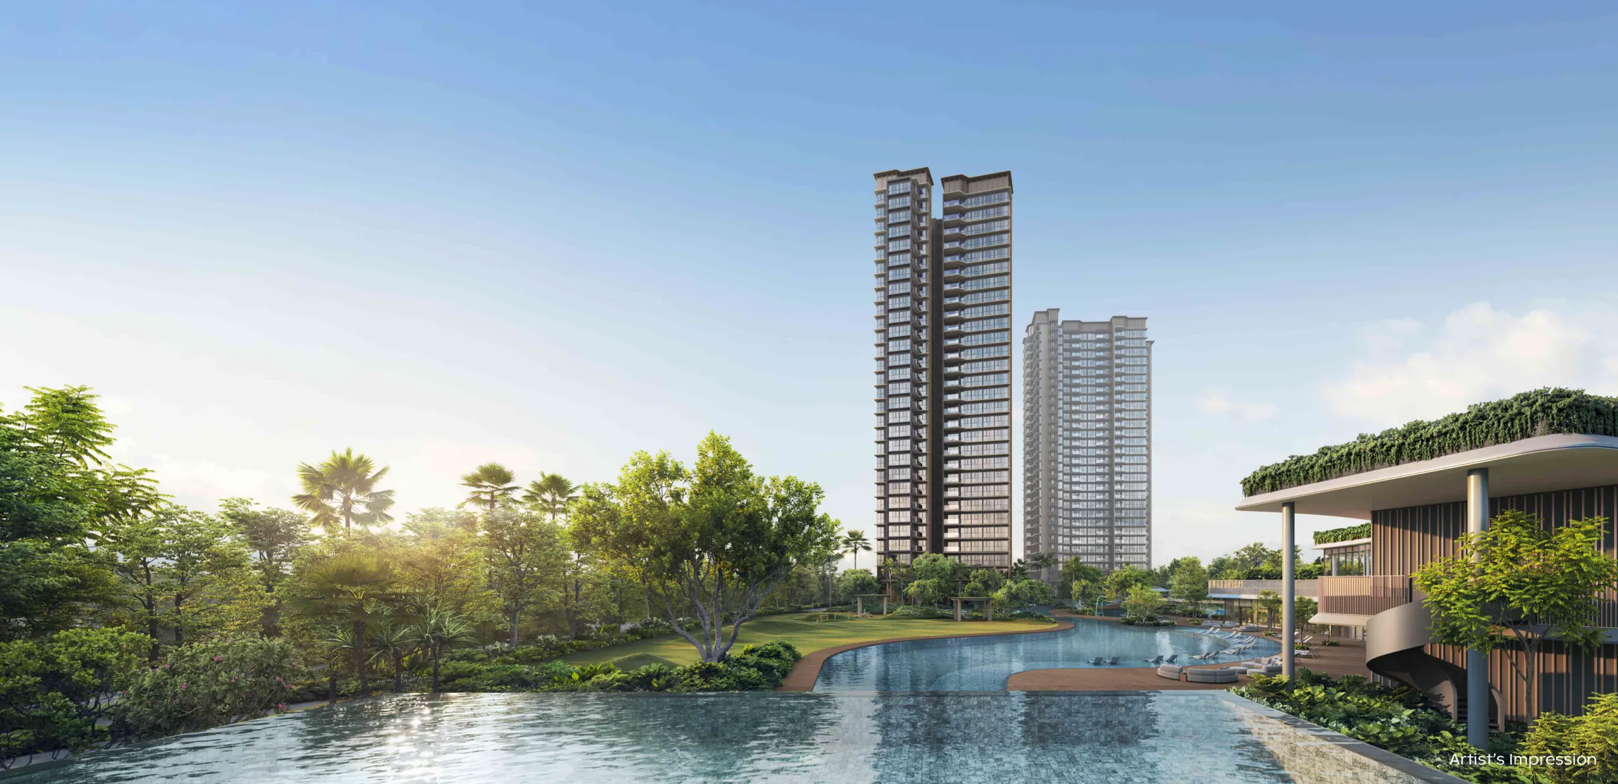
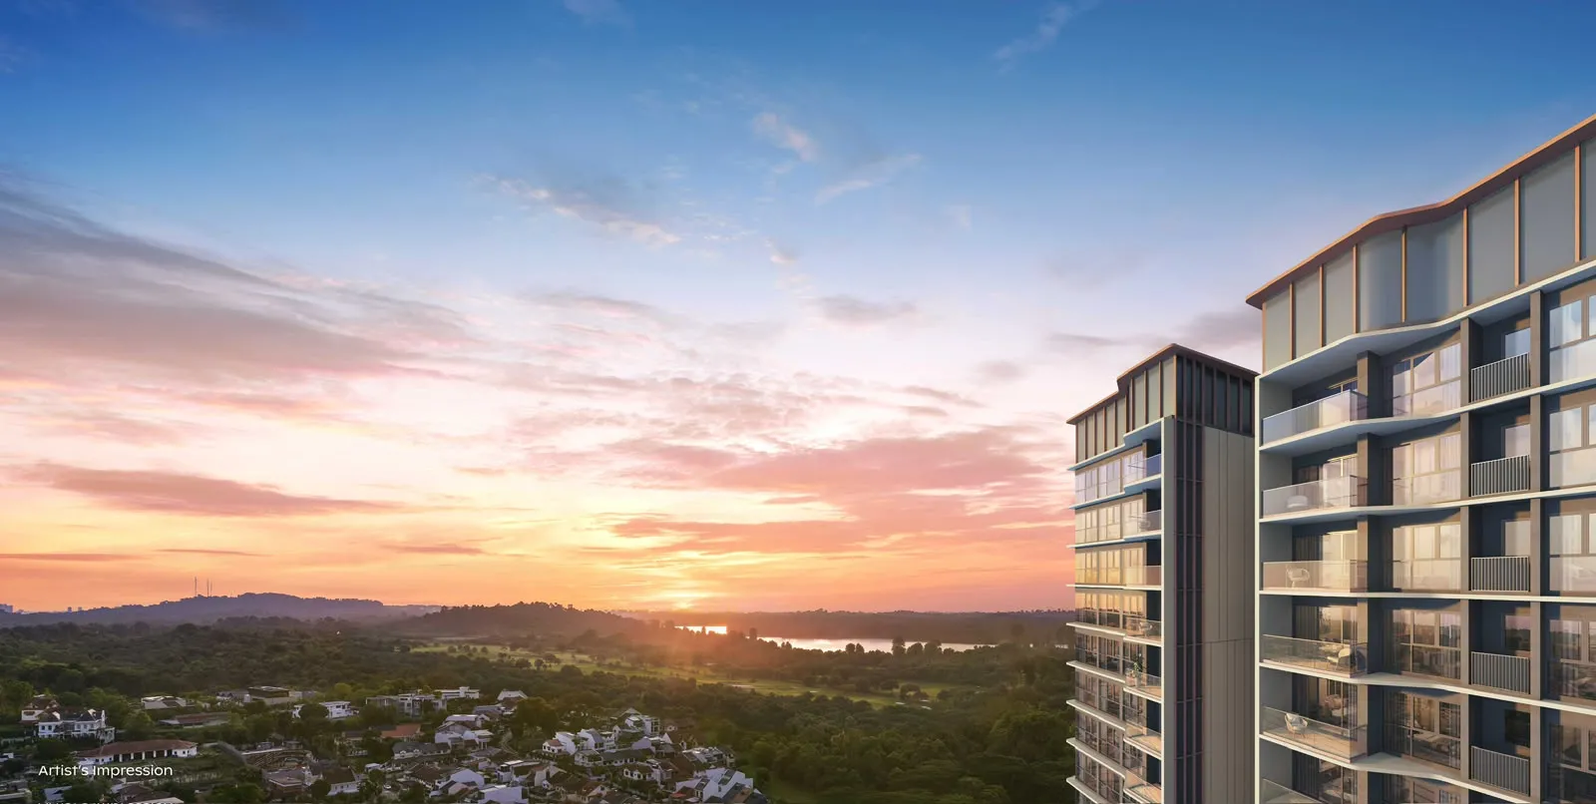
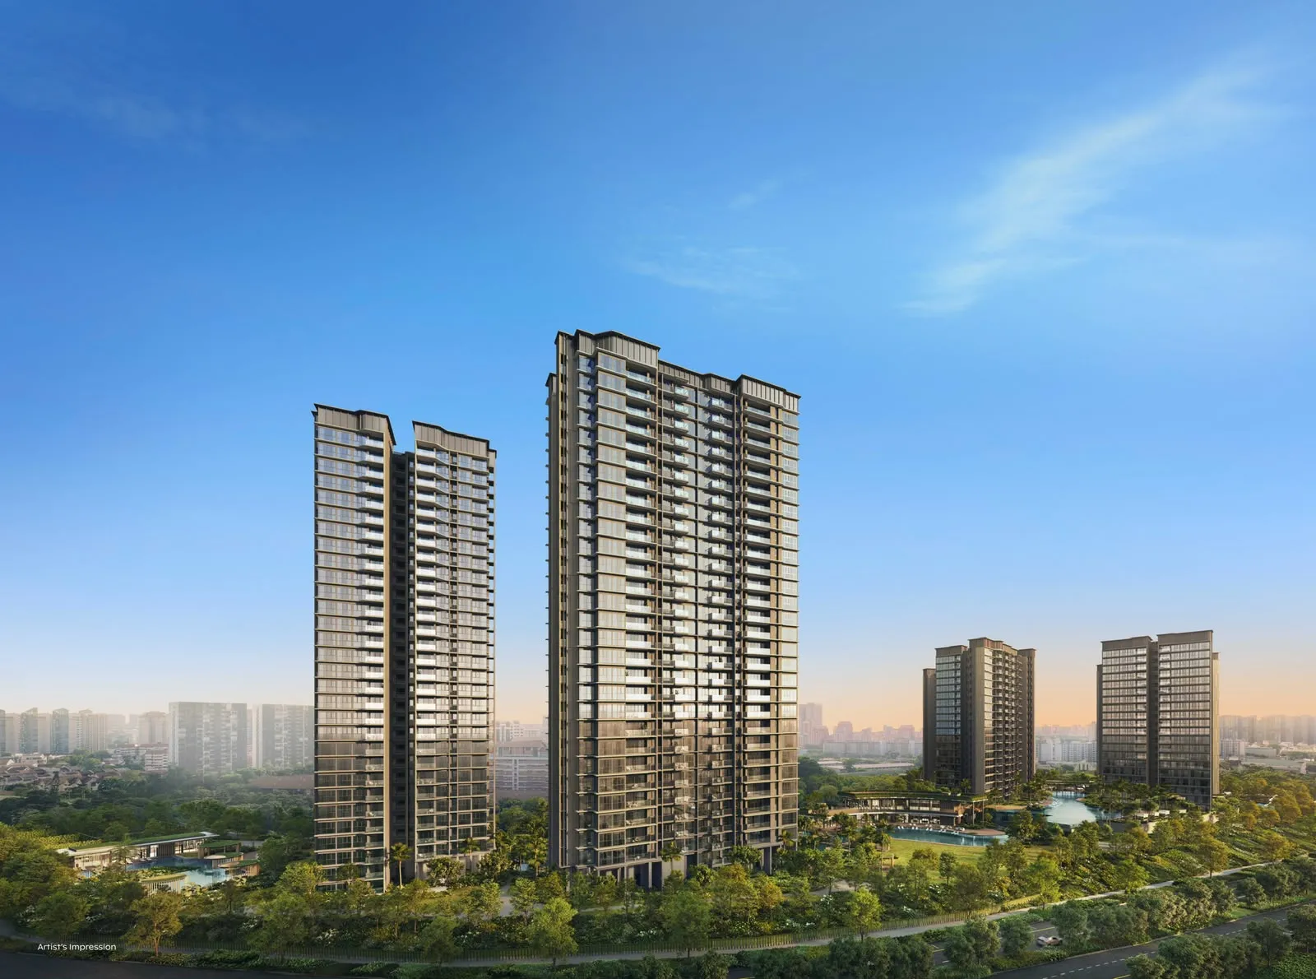
A crescent of six towers along Bright Hill Drive, close to Bishan-Ang Mo Kio Park
- From
- On request
- Units
- 1,268
- Tenure
- 99-year Leasehold
Overview
Thomson Reserve at a glance
- 1,268 homes
- 99-year Leasehold tenure
- UOL Group developer
Live 3D
Pick a unit, check its view and sun
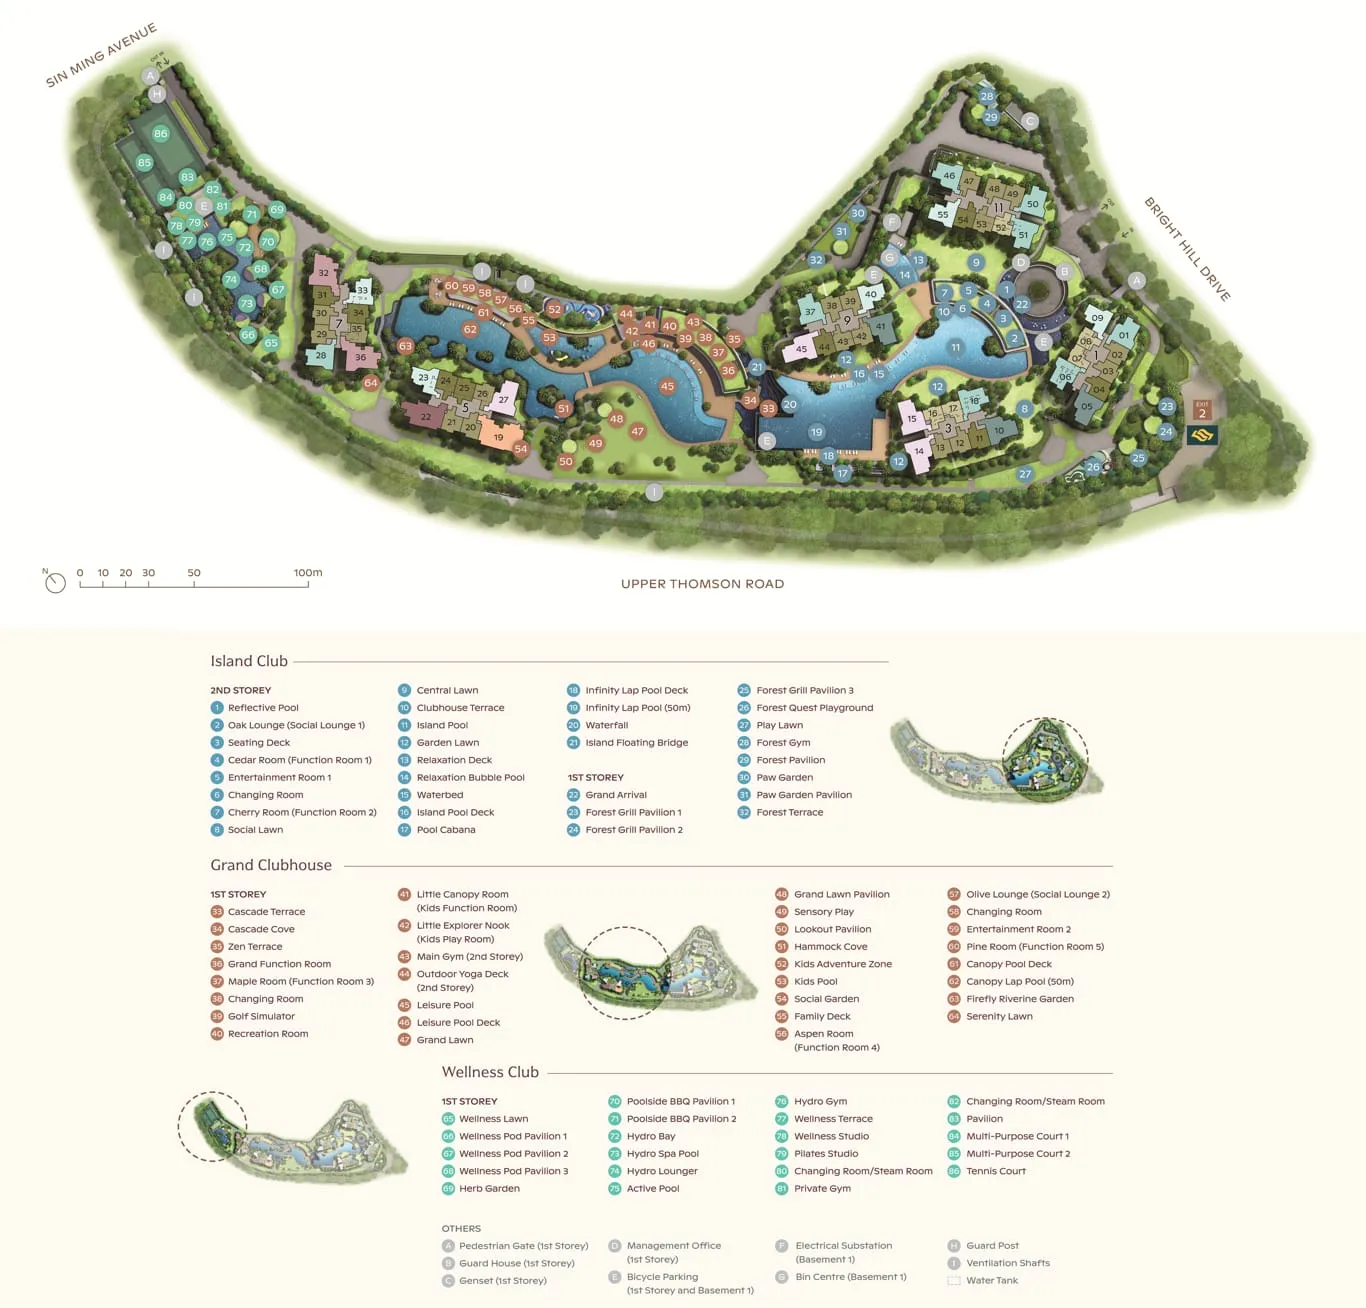
Every block on the developer's site plan, at its real height. Tap a unit for its floor plan, facing and sun hours, or play the day to watch the shadows move.
Building positions, footprints and facing are read off the developer's own site plan and north arrow (not a certified survey), and the sun/shadow study is an astronomical simulation on a flat site -- both are indicative only. No price list has been provided for this project yet -- prices are intentionally left blank.
See this project among every new launch on the Singapore 3D map →
Gallery
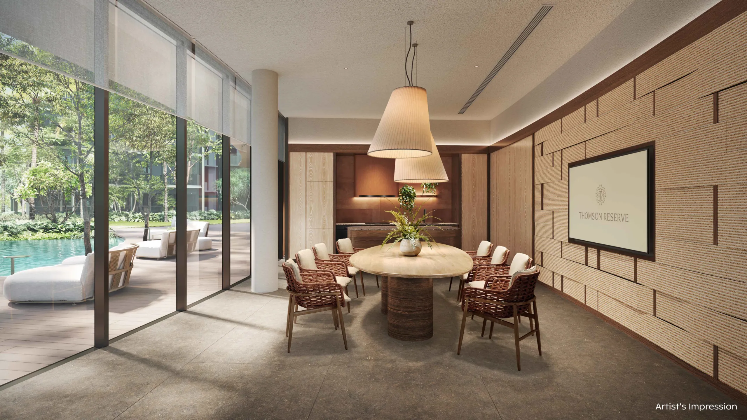
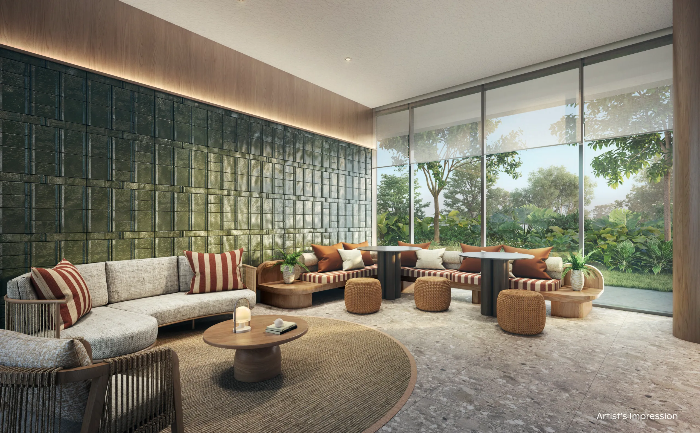
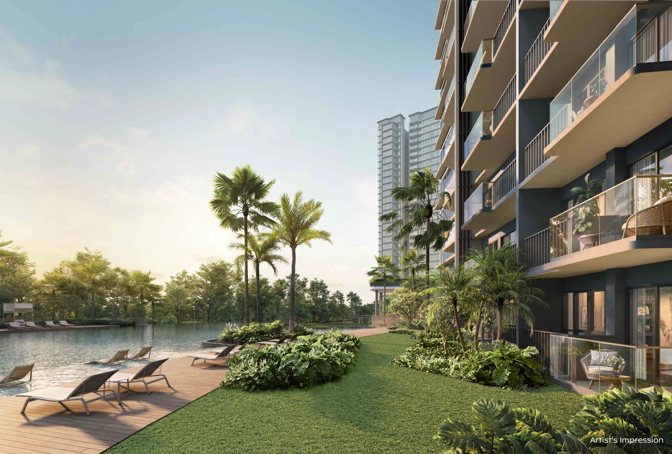
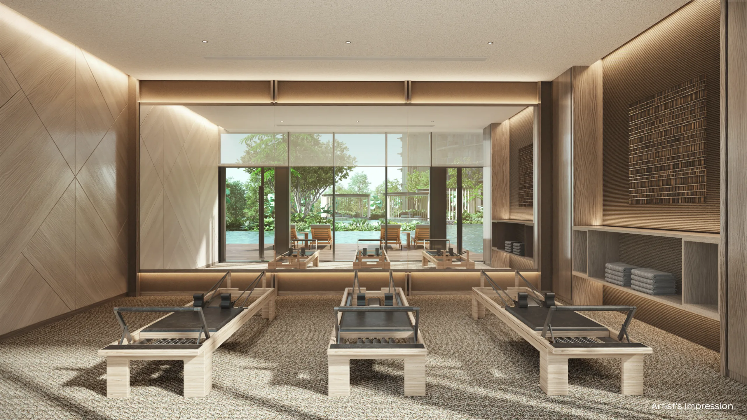
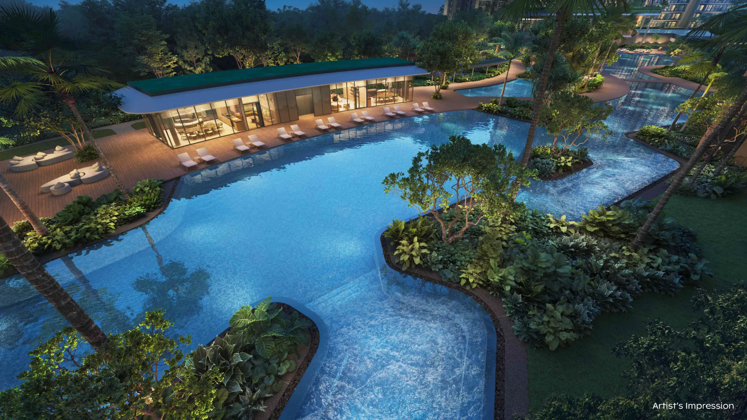
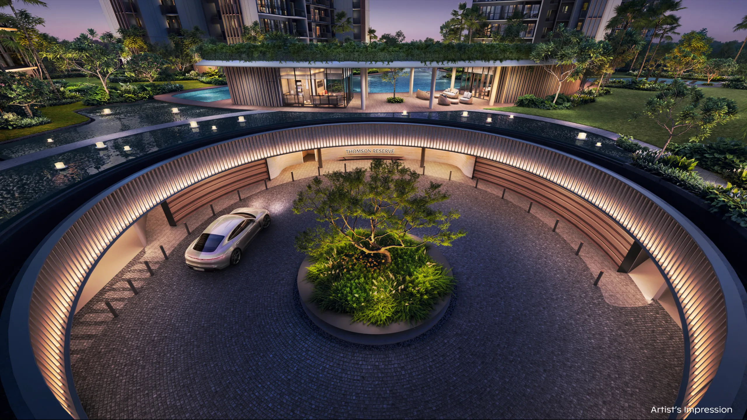
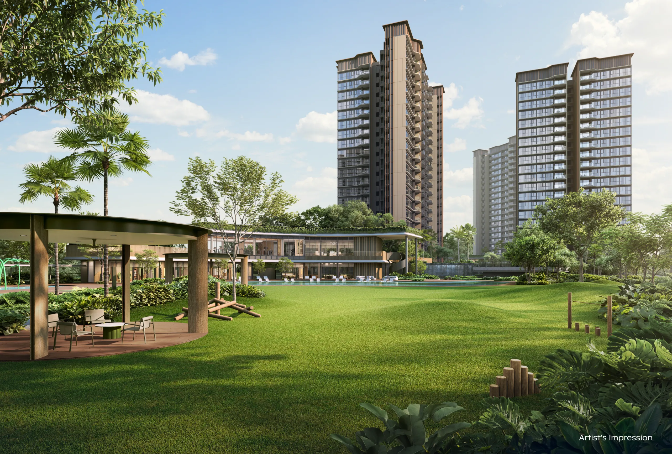
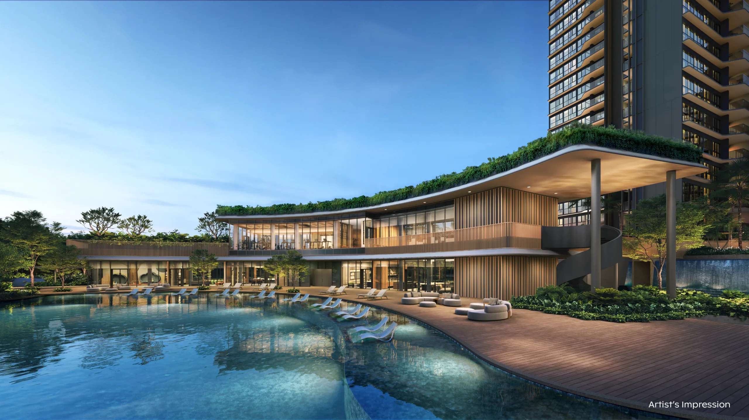
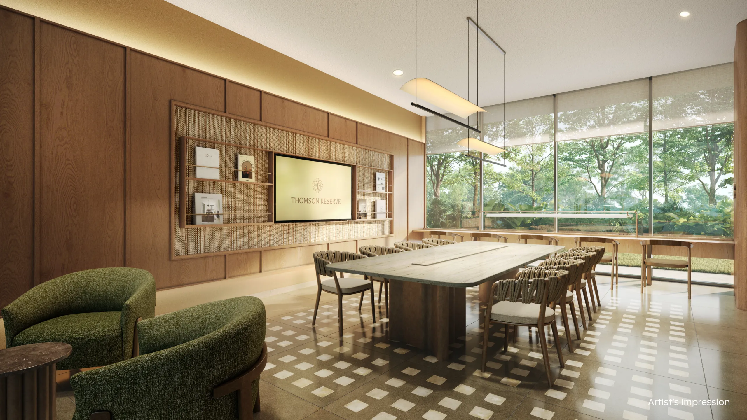
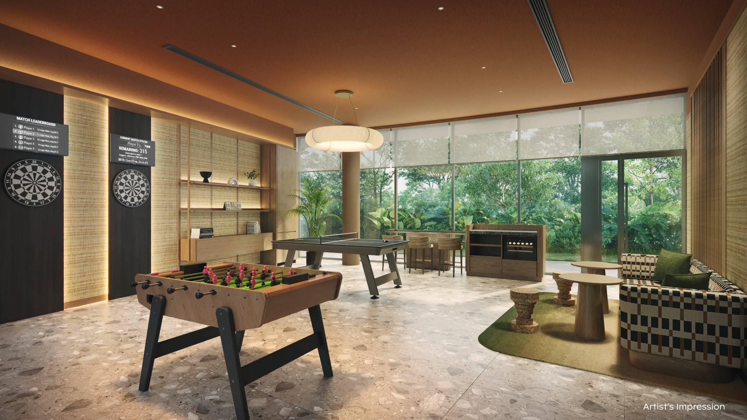
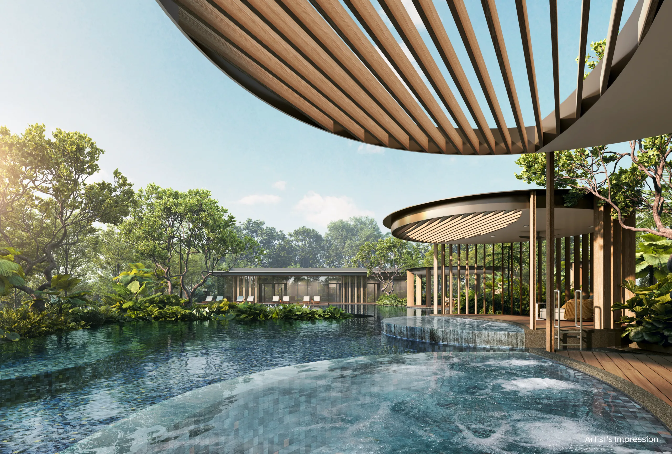
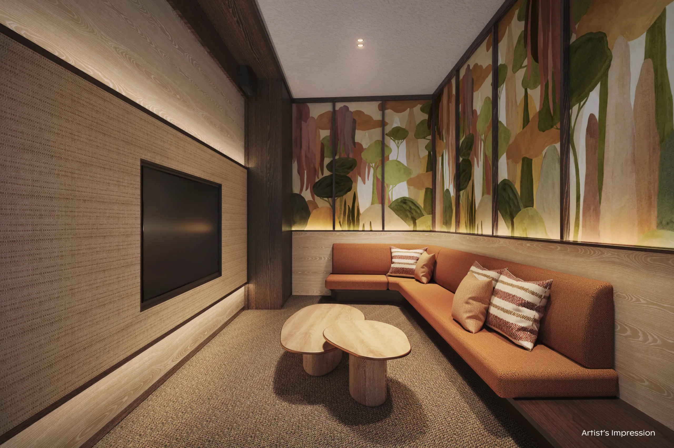
Inside and around







Location
Where it is
- Address1/3/5/7/9/11 Bright Hill Drive, Singapore
- Development4 blocks of 21 storeys (Classic Collection) + 2 blocks of 30 storeys (Luxury Collection)
Other launches worth a look
View all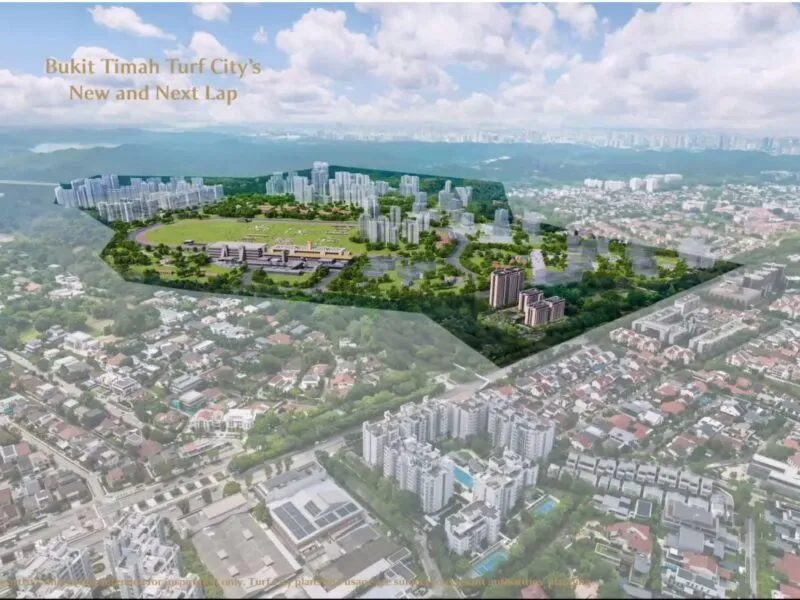
Dunearn House
A World Within Worlds — prestige at Bukit Timah Turf City
- From
- $1.5M
- PSF
- $2,856
- Tenure
- 99yr LH
- Units
- 380
Launch date 25 Jul 2026
Details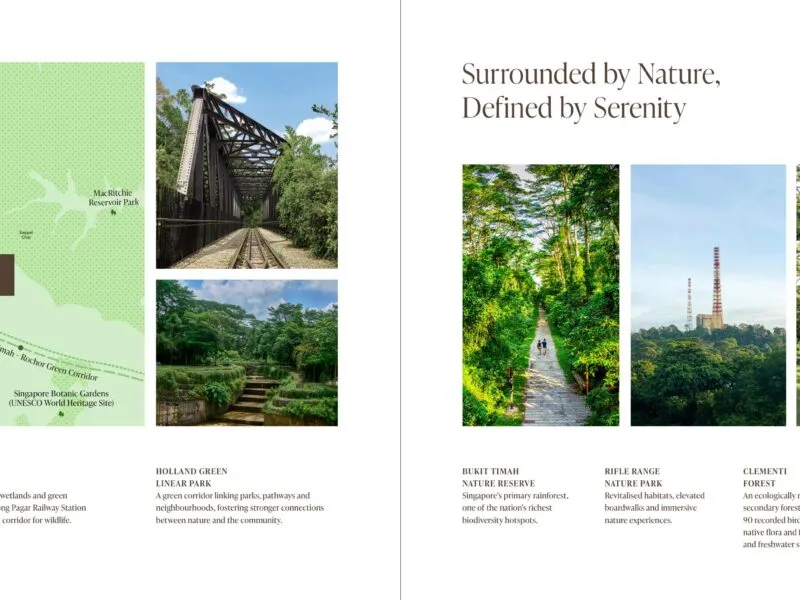
Amberwood At Holland
A Luxury Collection in Holland — 212 residences in the coveted District 10
- From
- $2.56M
- PSF
- $2,945
- Tenure
- 99yr LH
- Units
- 212
Launch date 26 Sep 2026
Details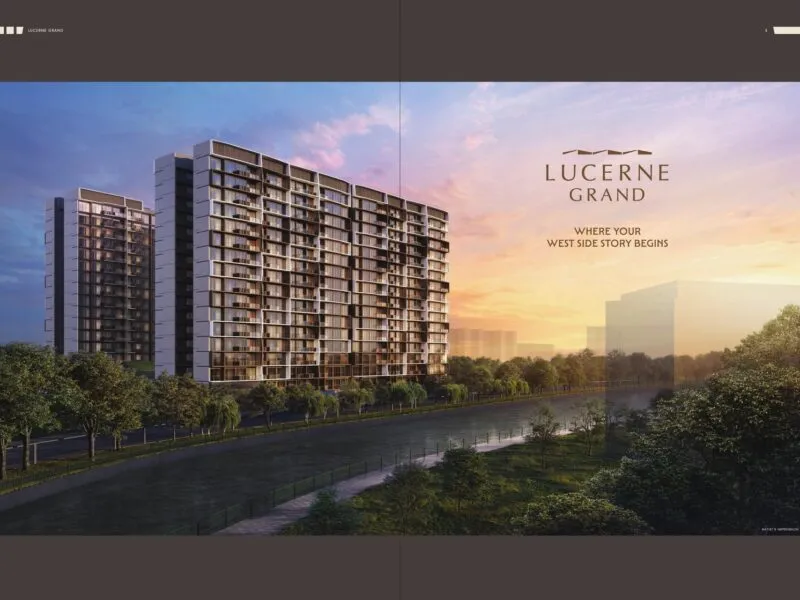
Lucerne Grand
Where your West Side story begins
- From
- $1.5M
- PSF
- $2,270
- Tenure
- 99yr LH
- Units
- 570
Launch date 2 Oct 2026
Details