
Gallery
3D site map — pick a unit, check the sun
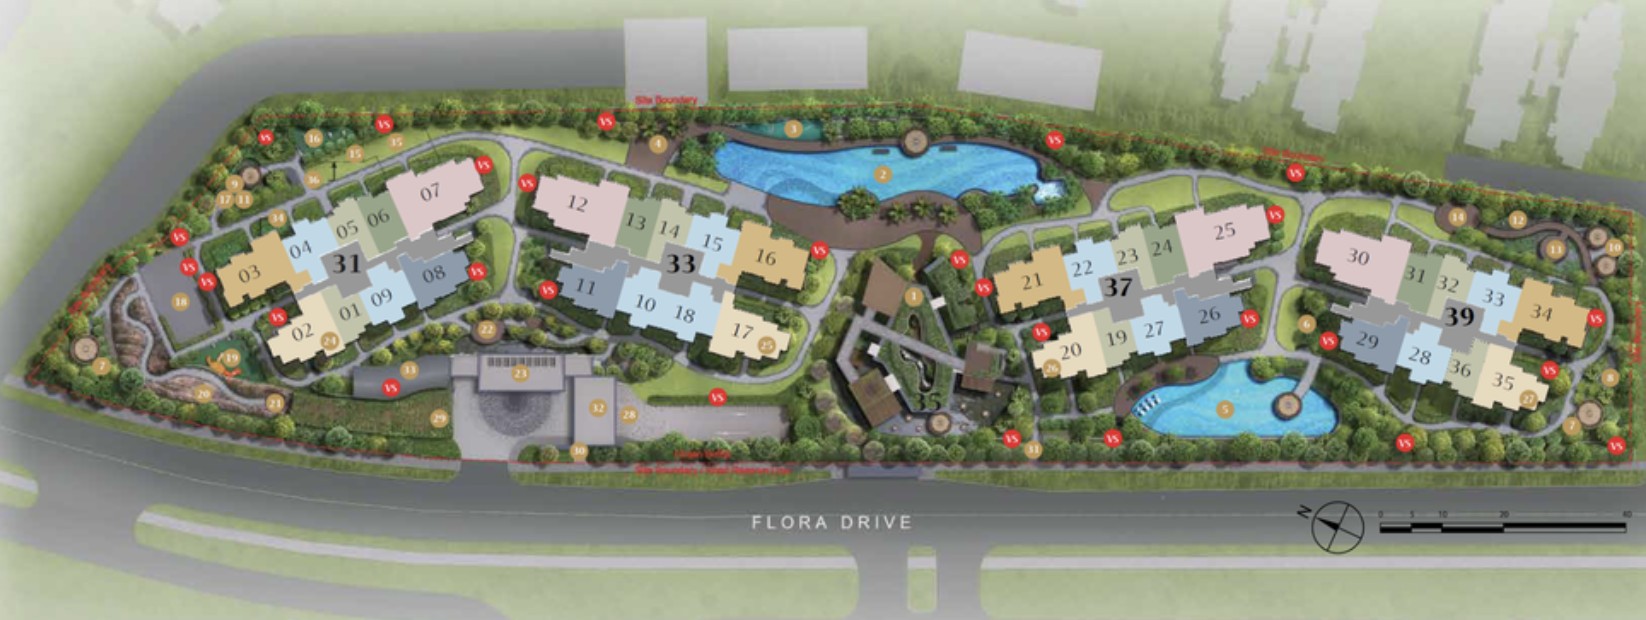
Building positions, footprints and facing are read off the developer's site plan. The plan is placed by fitting it onto OpenStreetMap's outline of the Kassia site and its four blocks (the site outline matches the published 14,013 sqm site area), so it is not a certified survey. Floor-to-floor height is assumed at 3.15 m. Facing is the side of the block each unit's living room opens to, snapped to 8 compass points. The sun/shadow study is an astronomical simulation on flat ground. Indicative only; prices are not included.
See this project among every new launch on the Singapore 3D map →
Site plan
Location
- AddressFlora Drive
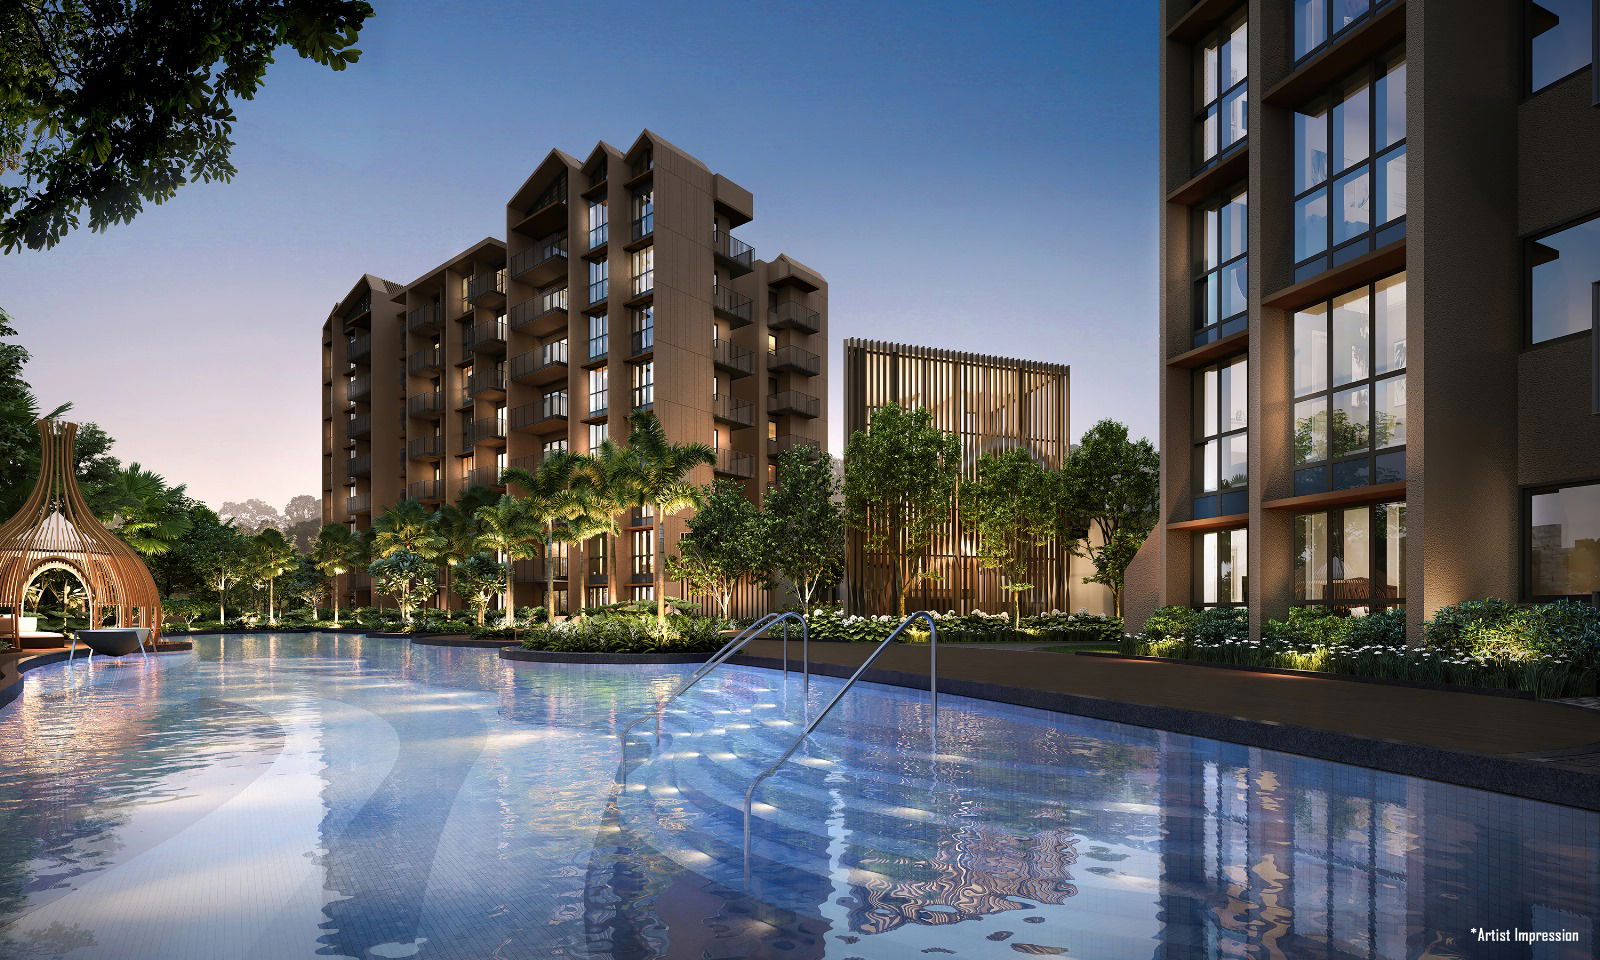
- Development4 blocks of 8 storeys
Other launches worth a look
View all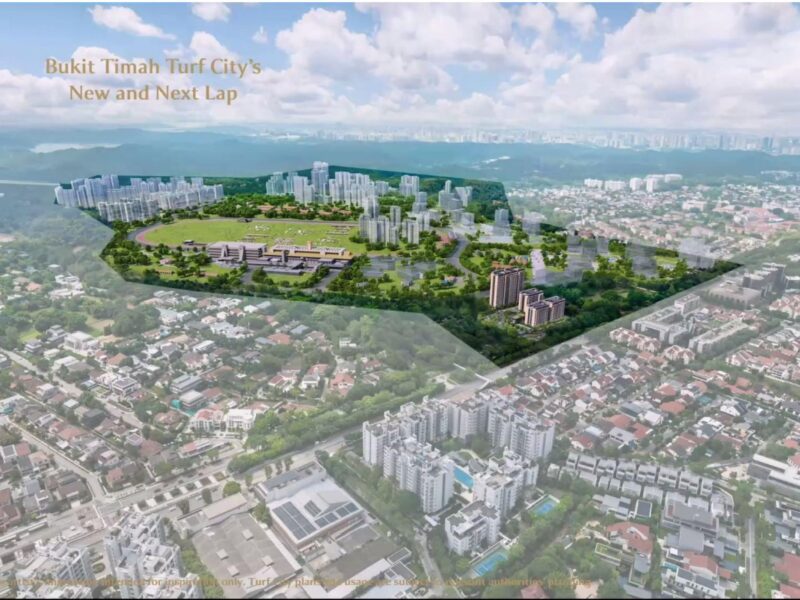
Dunearn House
A World Within Worlds — prestige at Bukit Timah Turf City
- Tenure
- 99yr LH
- Units
- 380
Launch date 25 Jul 2026
Details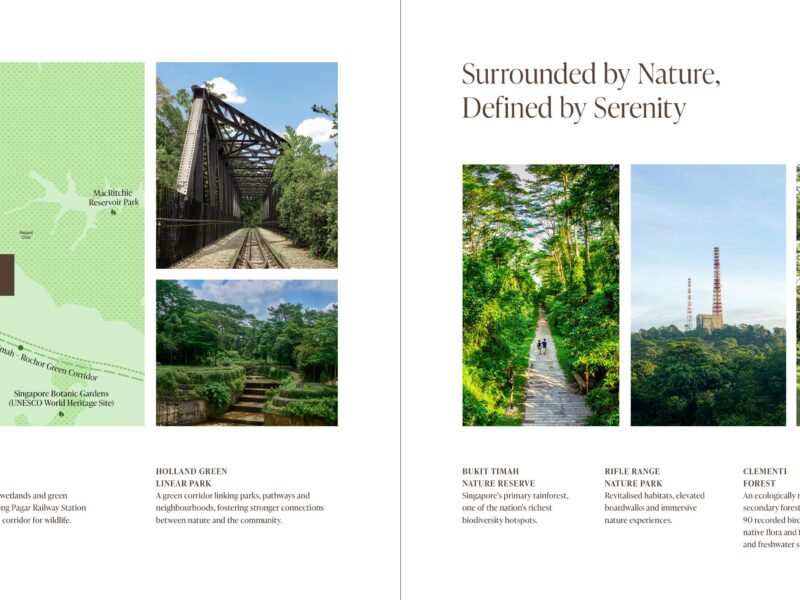
Amberwood At Holland
A Luxury Collection in Holland — 212 residences in the coveted District 10
- From
- $2.56M
- PSF
- $2,945
- Tenure
- 99yr LH
- Units
- 212
Launch date 26 Sep 2026
Details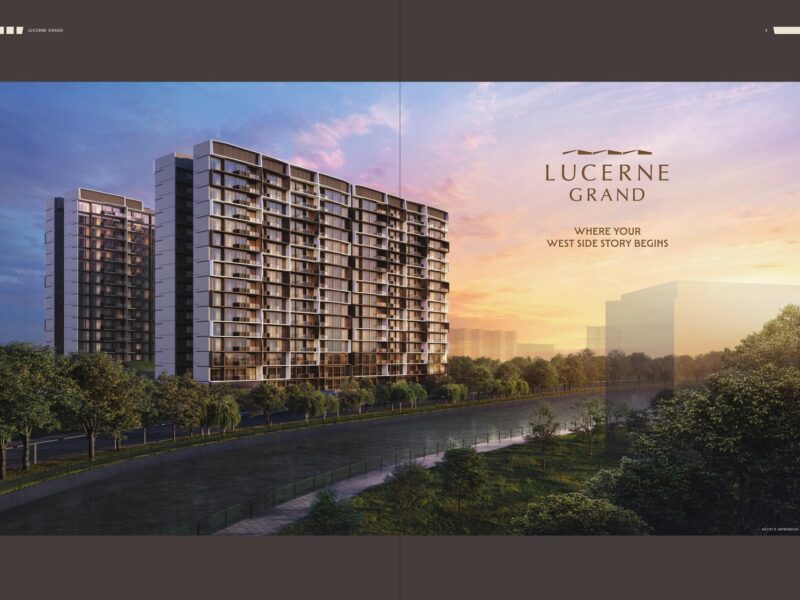
Lucerne Grand
Where your West Side story begins
- Tenure
- 99yr LH
- Units
- 570
Launch date 2 Oct 2026
Details