
Now Selling
Coastal Cabana
1 view
Gallery
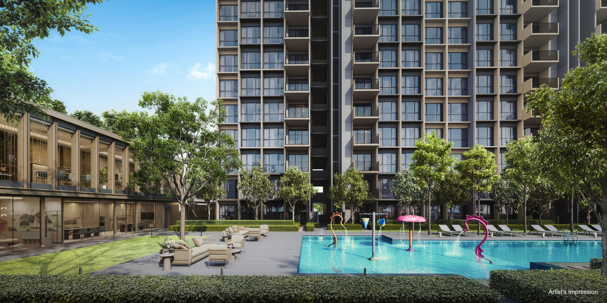
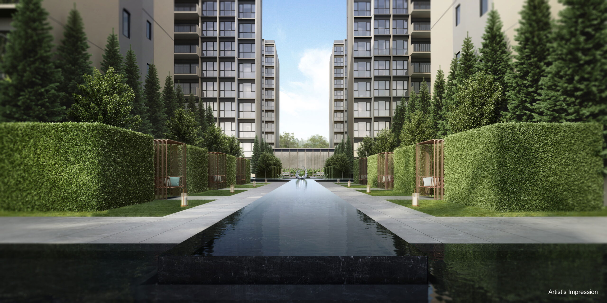
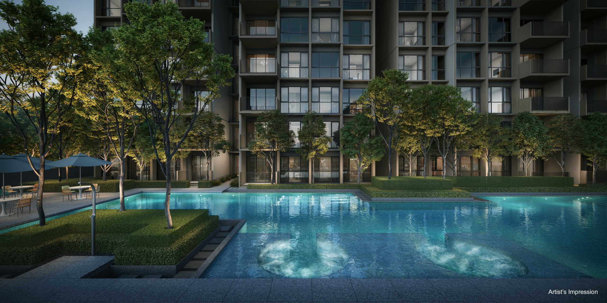
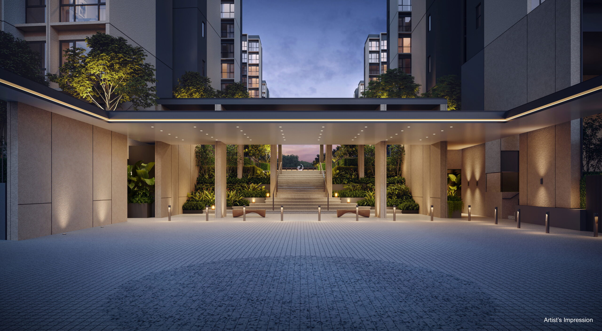
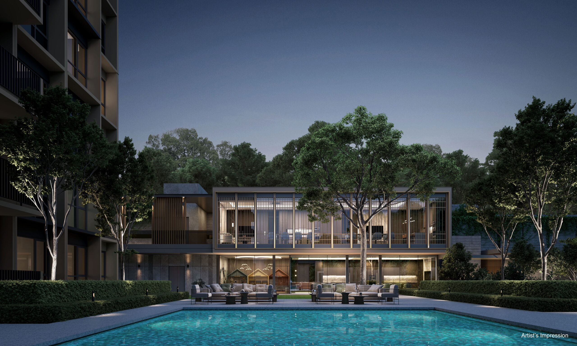
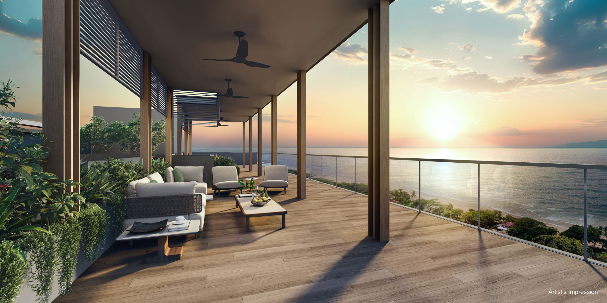
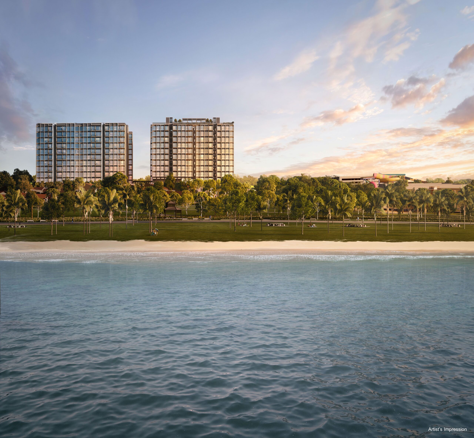
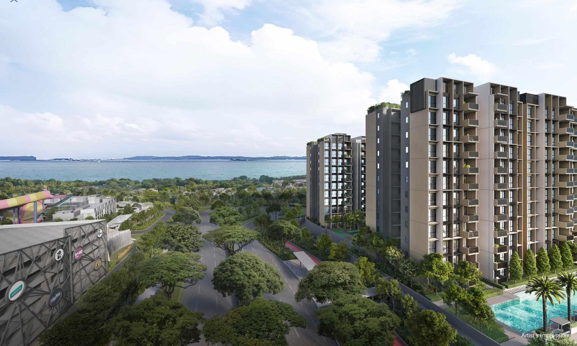
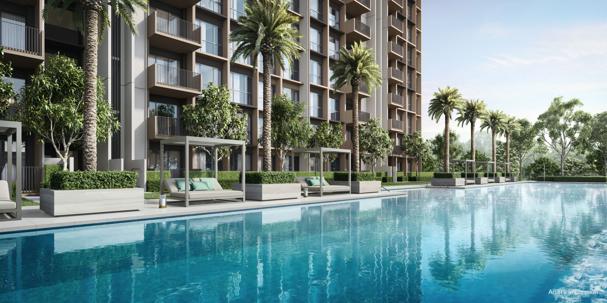
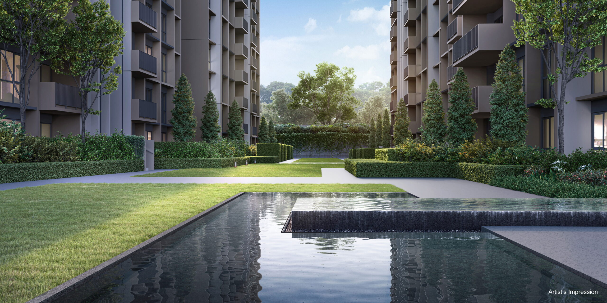
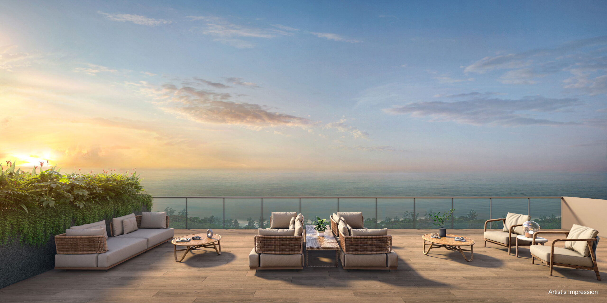
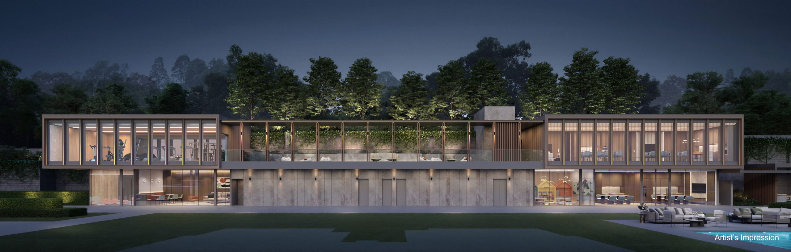


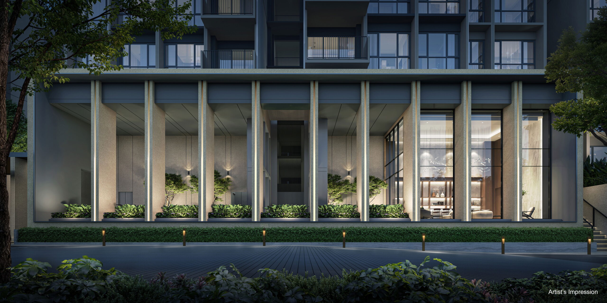
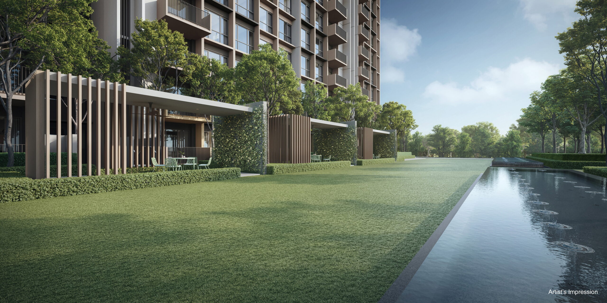
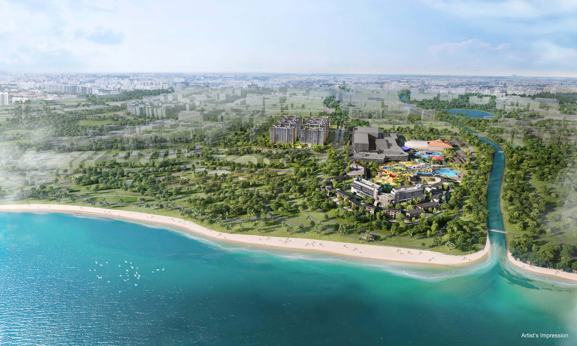
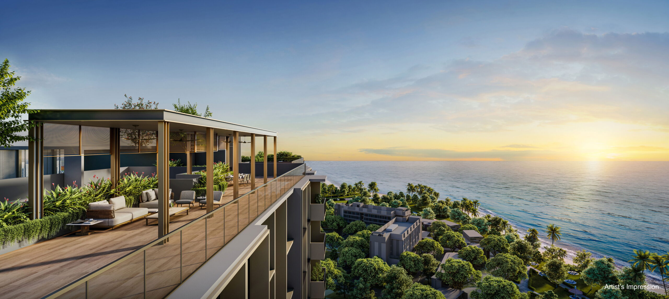
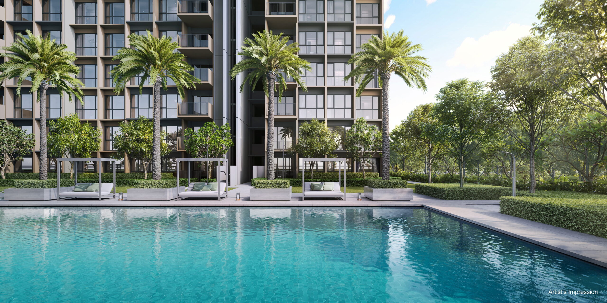
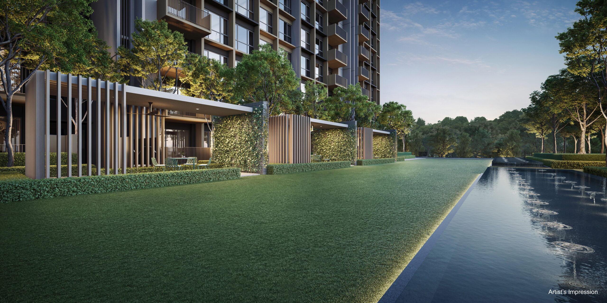
3D site map — pick a unit, check the sun
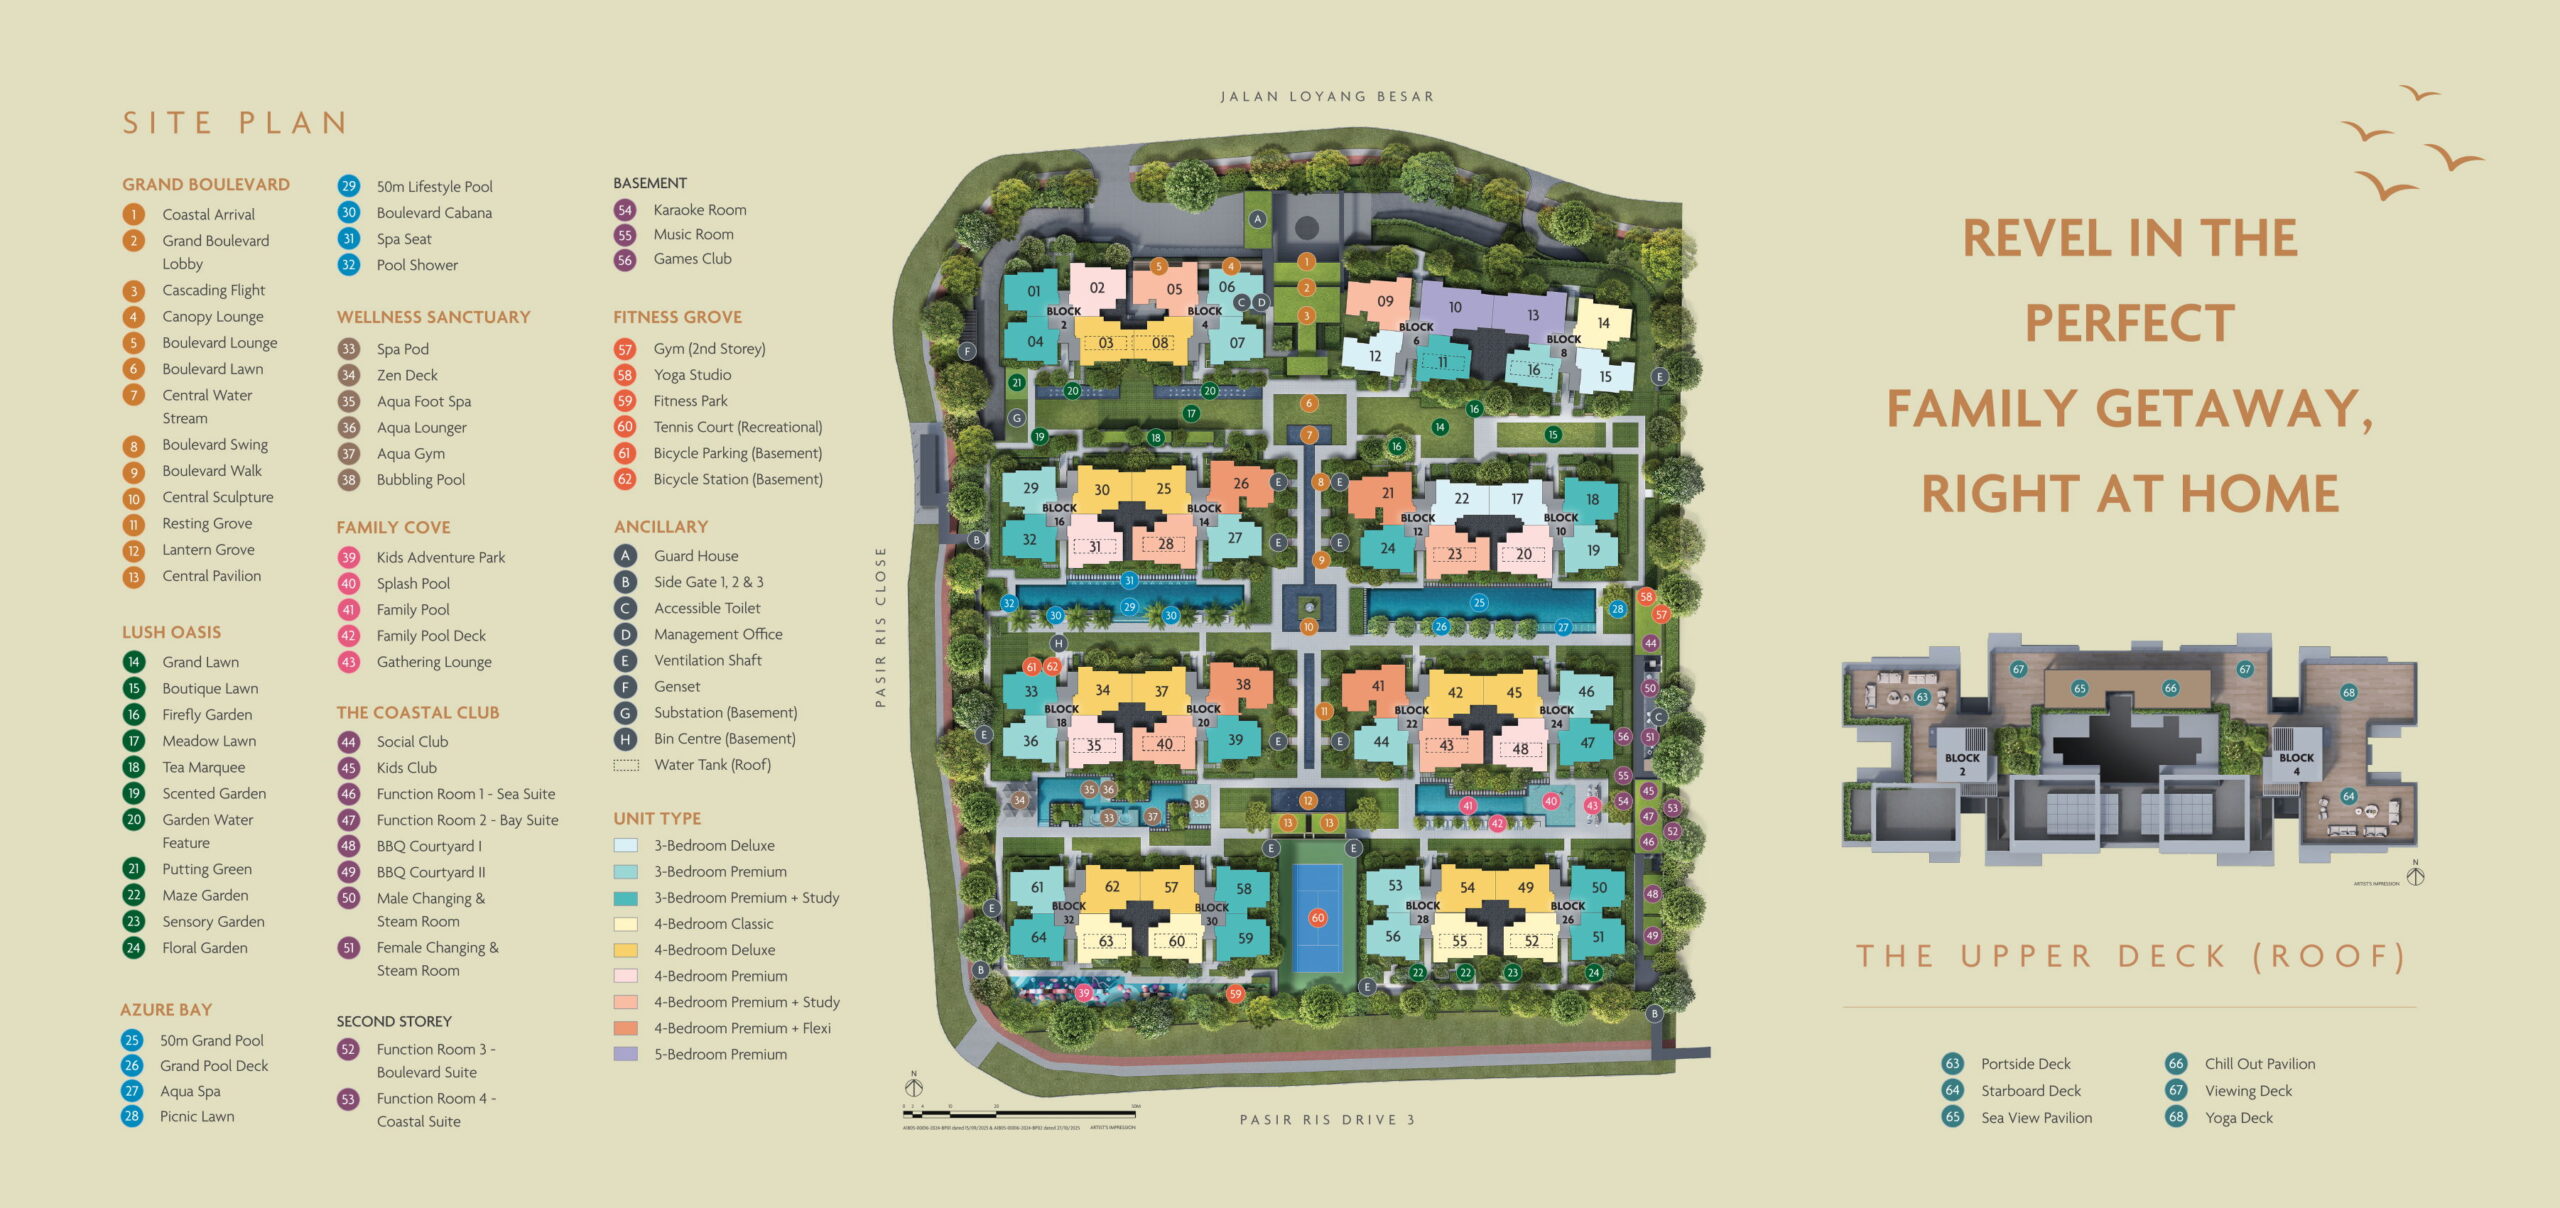
Building positions, footprints and facing are read off the developer's site plan, placed by laying the north-up plan (scale from its own scale bar) over satellite imagery and OpenStreetMap's outline of the Coastal Cabana site, so it is not a certified survey. Floor-to-floor height is assumed at 3.15 m. Facing is the side each unit's living room and bedrooms open to, snapped to 8 compass points. The sun/shadow study is an astronomical simulation on flat ground. Indicative only; prices are not included.
See this project among every new launch on the Singapore 3D map →
Site plan
Location
- Address2, 4 , 6, 8, 10,12, 14, 16, 18, 20, 22, 24, 26, 28, 30, 32 Jalan Loyang Besar
- Development16 blocks of 11 and 12 storeys
Other launches worth a look
View all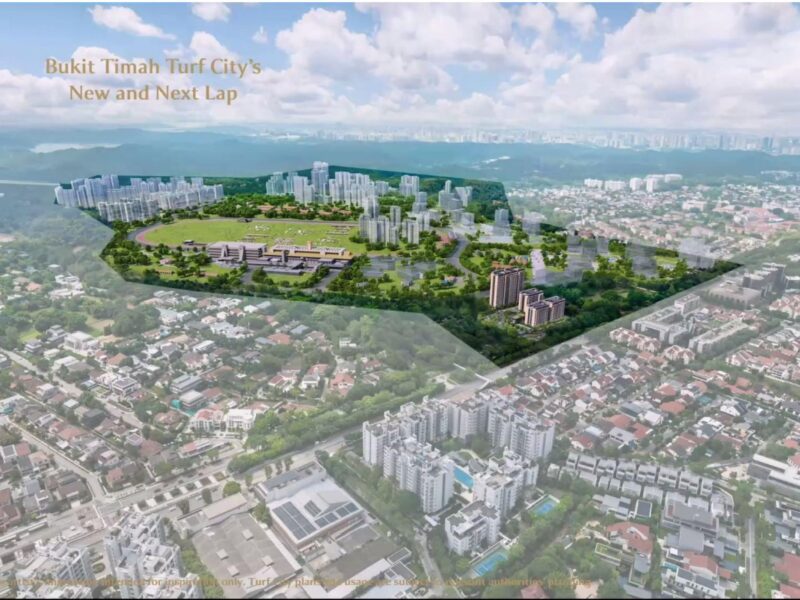
Dunearn House
A World Within Worlds — prestige at Bukit Timah Turf City
- Tenure
- 99yr LH
- Units
- 380
Launch date 25 Jul 2026
Details
Amberwood At Holland
A Luxury Collection in Holland — 212 residences in the coveted District 10
- From
- $2.56M
- PSF
- $2,945
- Tenure
- 99yr LH
- Units
- 212
Launch date 26 Sep 2026
Details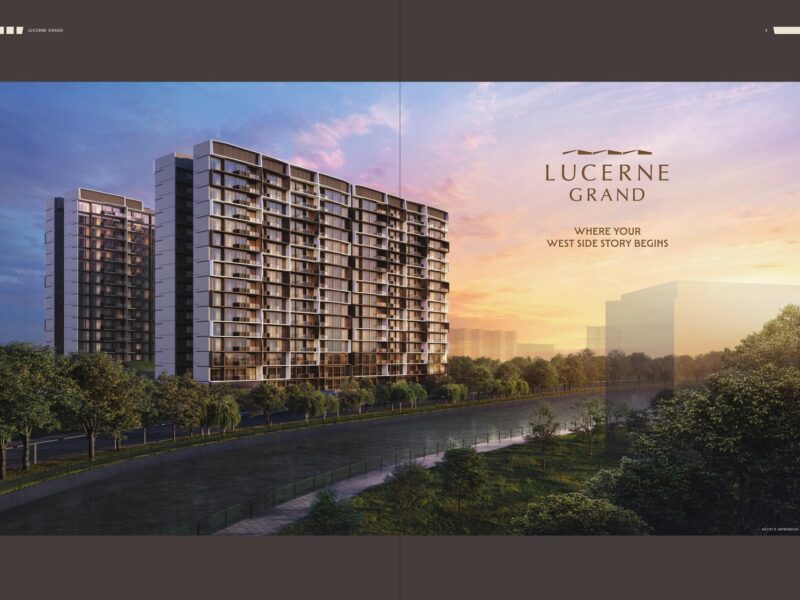
Lucerne Grand
Where your West Side story begins
- Tenure
- 99yr LH
- Units
- 570
Launch date 2 Oct 2026
Details