
Now Selling 3D
Aurea
703 views
Perfectly balanced between Nature and Urbanity.
- From
- On request
- Units
- 188
- Tenure
- 99-year Leasehold
72% sold · 52 units left
Overview
Aurea at a glance
- 188 homes
- 72% sold so far
- 99-year Leasehold tenure
- GMC Property Pte. Ltd. developer
Live 3D
Pick a unit, check its view and sun
Every block on the developer's site plan, at its real height. Tap a unit for its floor plan, facing and sun hours, or play the day to watch the shadows move.
Tower and unit outlines come from the developer's 1:200 facilities plans and the unit key plans, which are not drawn to scale. The site is placed from OneMap's address point and 2026 satellite imagery of the excavation next to Golden Mile Complex. This is not a survey, so allow a few metres. Floor-to-floor height is assumed at 3.15 m. The sun/shadow study ignores neighbouring towers. Indicative only; prices are not included.
See this project among every new launch on the Singapore 3D map →
Gallery
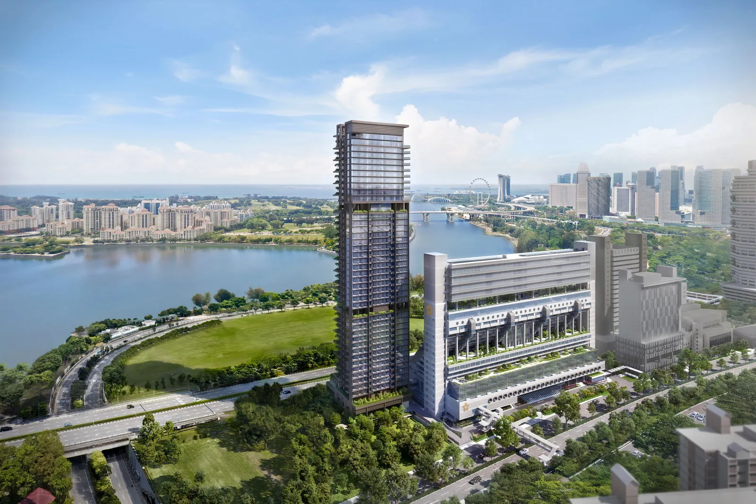
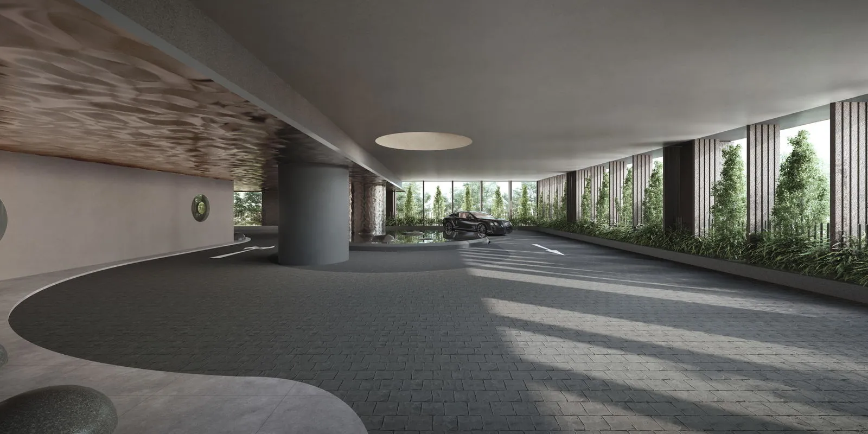
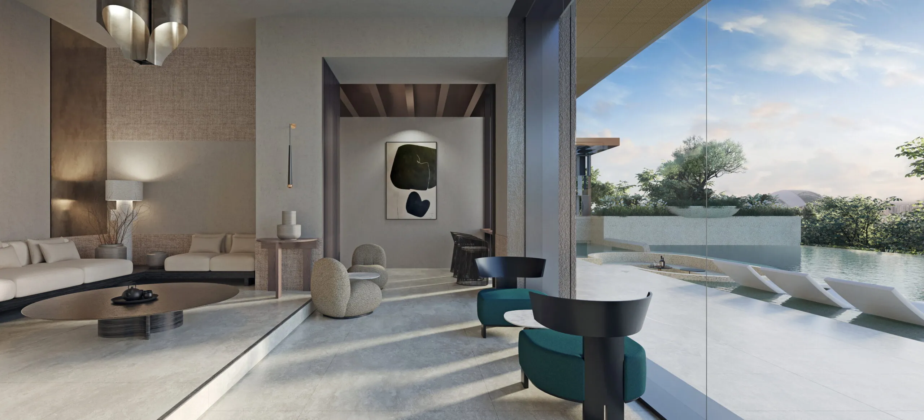
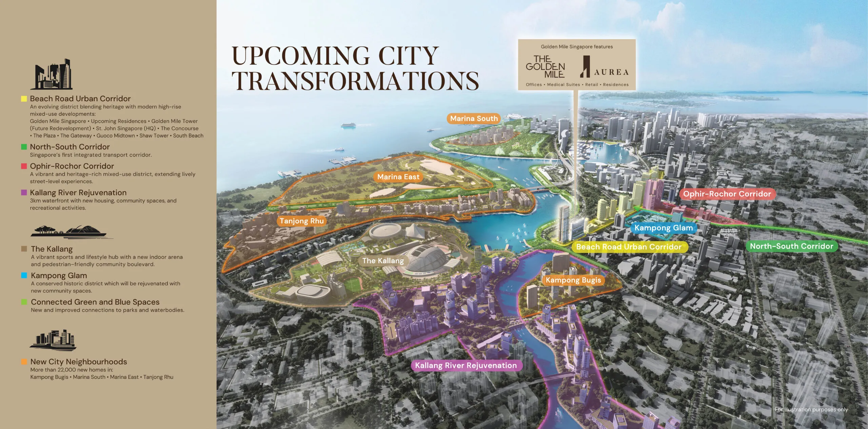
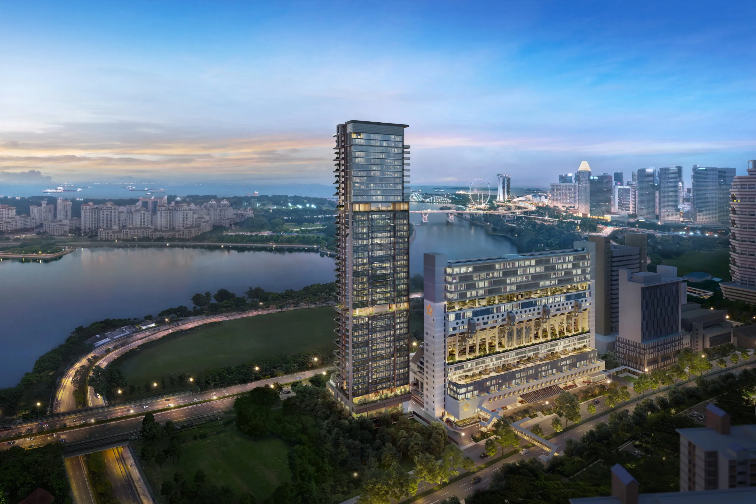
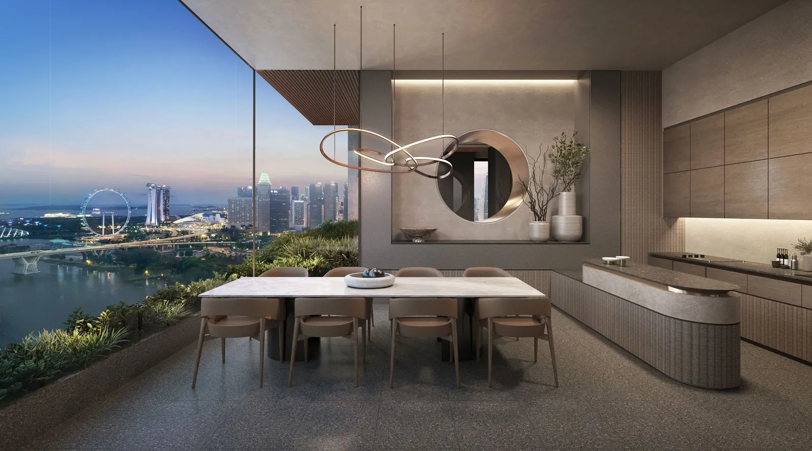
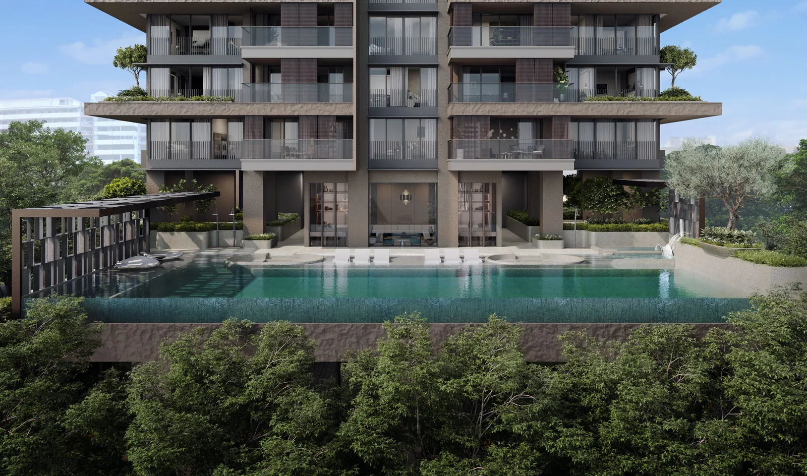
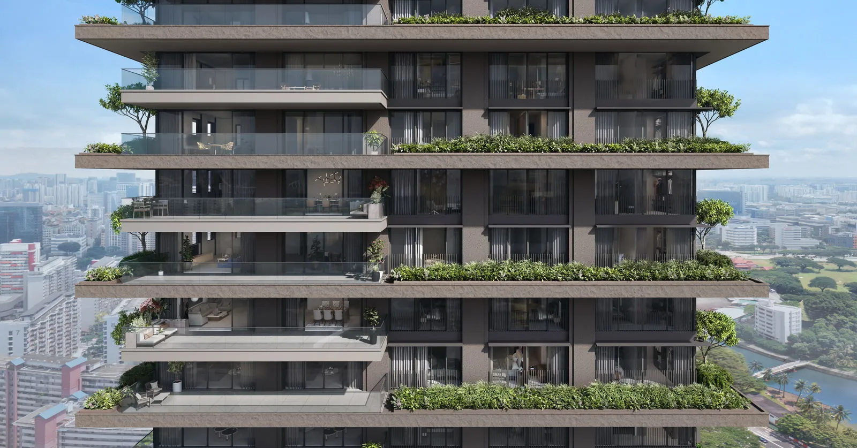
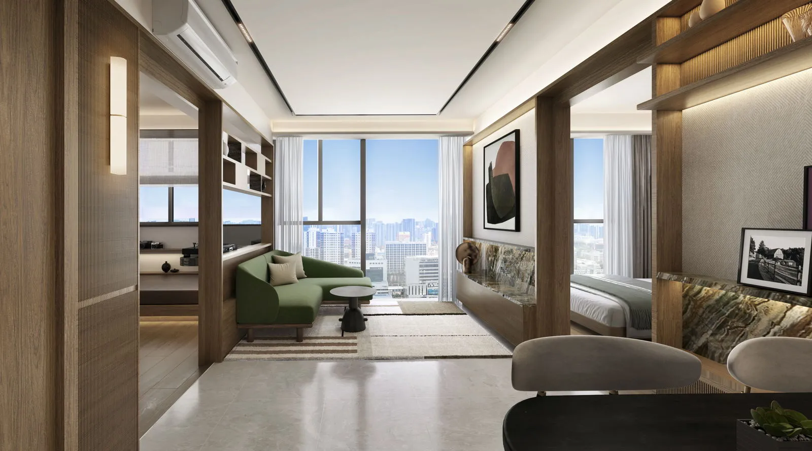
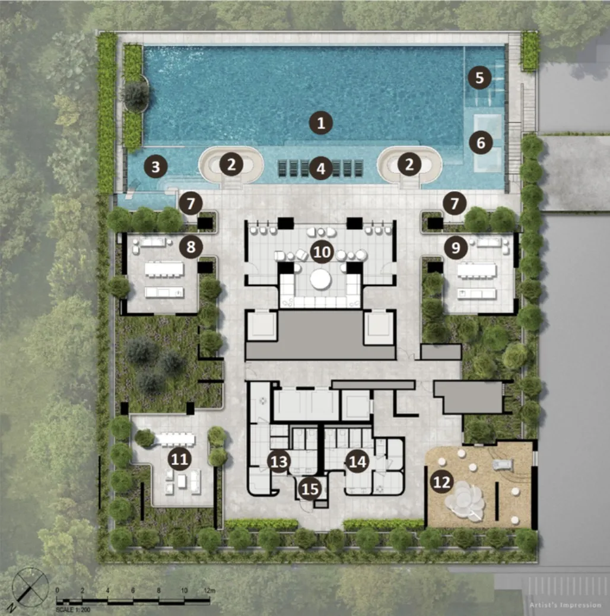
Inside and around
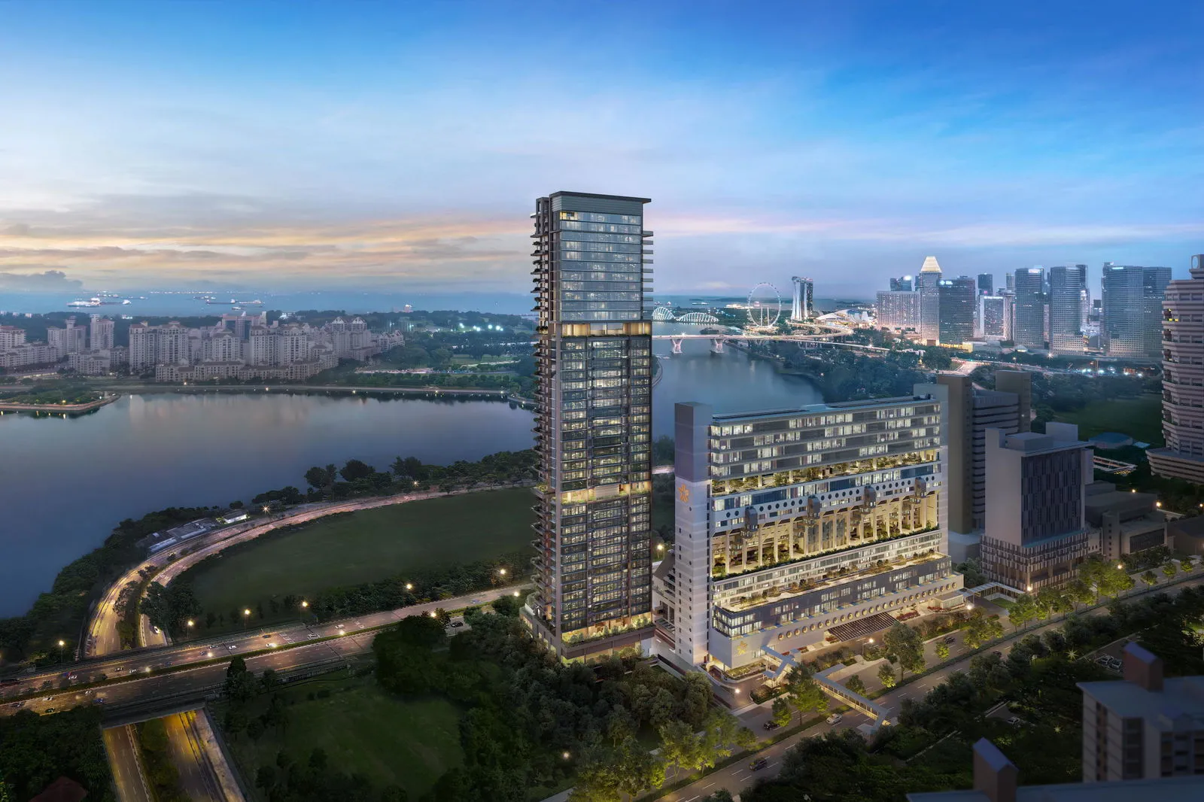
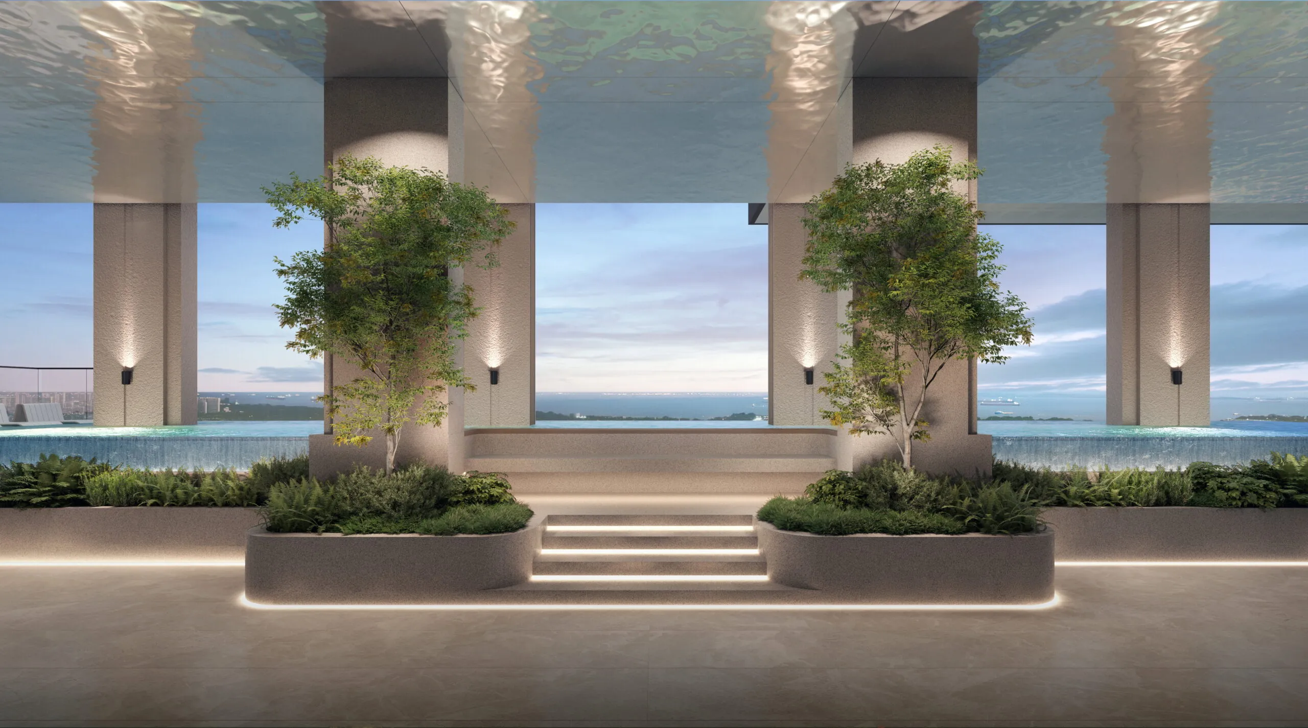
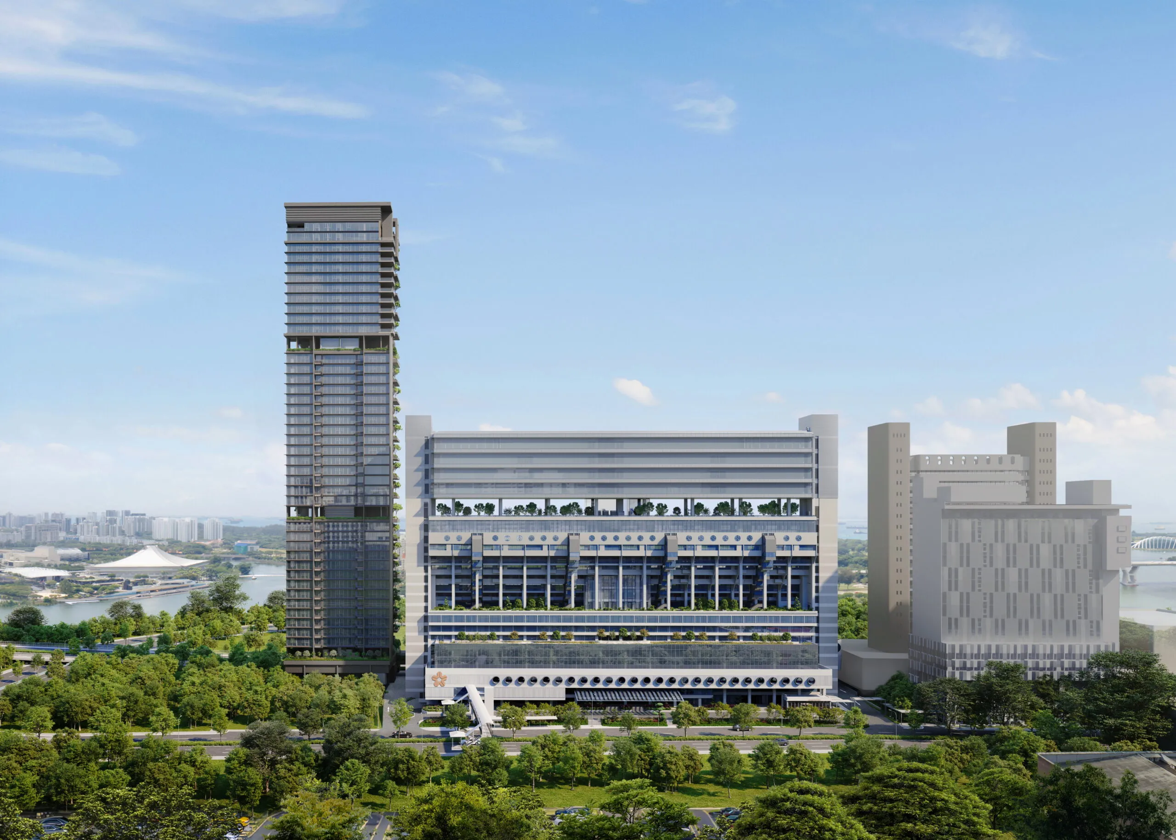
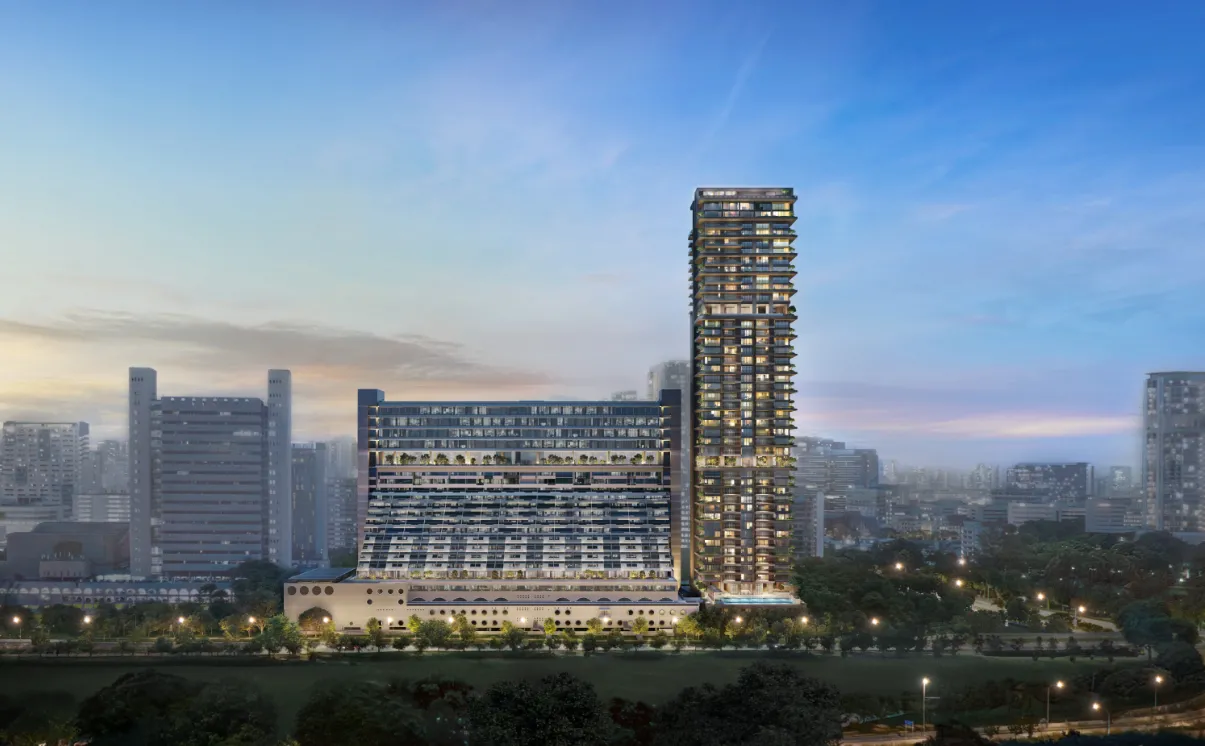
Location
Where it is
- Address802 Beach Road,Singapore 199980
- Nearest MRTNicoll Highway MRT Station (Circle Line) - 5 mins
- Development1 tower of 45 storeys
Other launches worth a look
View all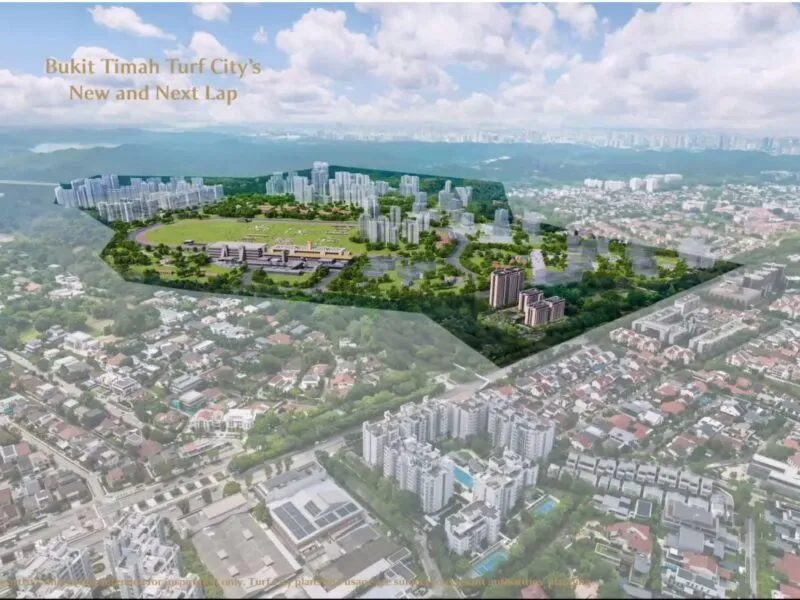
Dunearn House
A World Within Worlds — prestige at Bukit Timah Turf City
- From
- $1.5M
- PSF
- $2,856
- Tenure
- 99yr LH
- Units
- 380
Launch date 25 Jul 2026
Details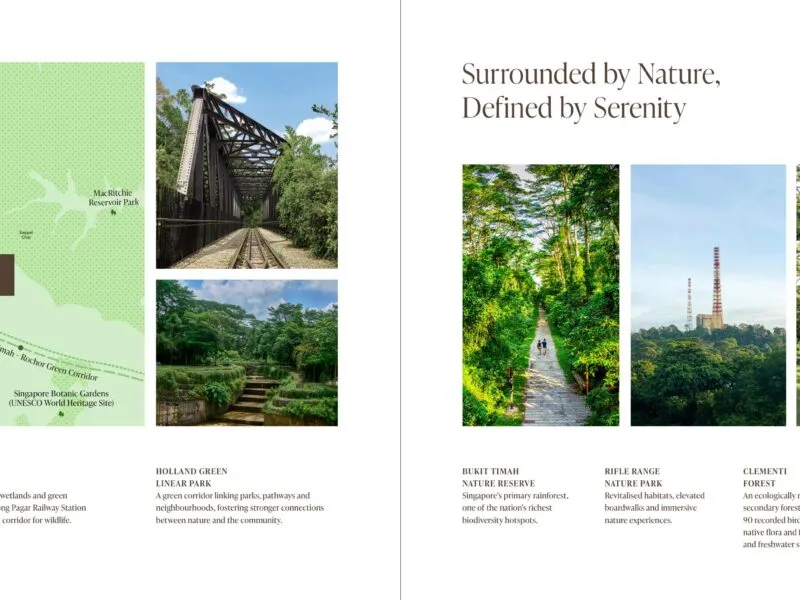
Amberwood At Holland
A Luxury Collection in Holland — 212 residences in the coveted District 10
- From
- $2.56M
- PSF
- $2,945
- Tenure
- 99yr LH
- Units
- 212
Launch date 26 Sep 2026
Details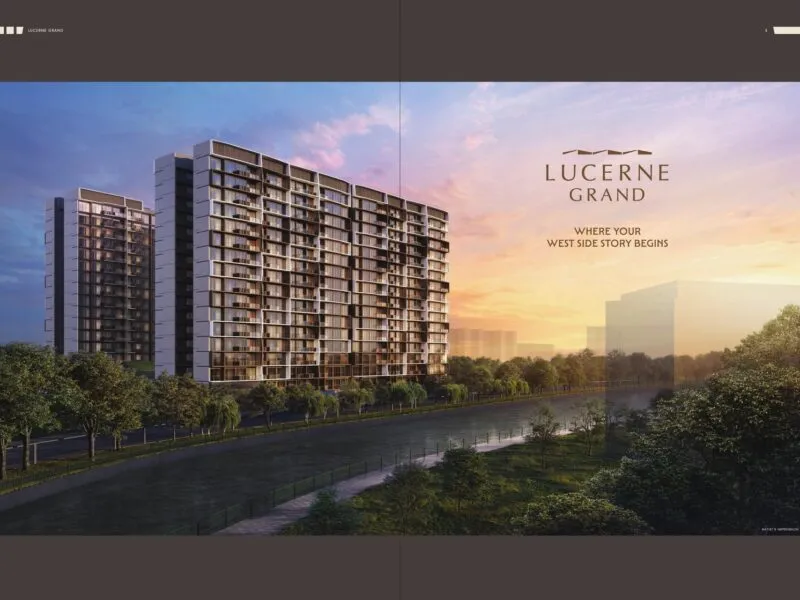
Lucerne Grand
Where your West Side story begins
- From
- $1.5M
- PSF
- $2,270
- Tenure
- 99yr LH
- Units
- 570
Launch date 2 Oct 2026
Details