
Now Selling D01 — Raffles Place, Marina, Cecil 3D
Union Square Residences
29 views
A 40-storey tower above Union Square, by the Singapore River
- From
- $1.3M
- PSF from
- $2,739
- Units
- 366
- Tenure
- 99-year Leasehold
- TOP
- Q1 2029 (est.)
Overview
Union Square Residences at a glance
- 366 homes
- 99-year Leasehold tenure
- Q1 2029 (est.) expected TOP
- $2,739 psf from
- City Developments Limited (CDL Libra Pte. Ltd.) developer
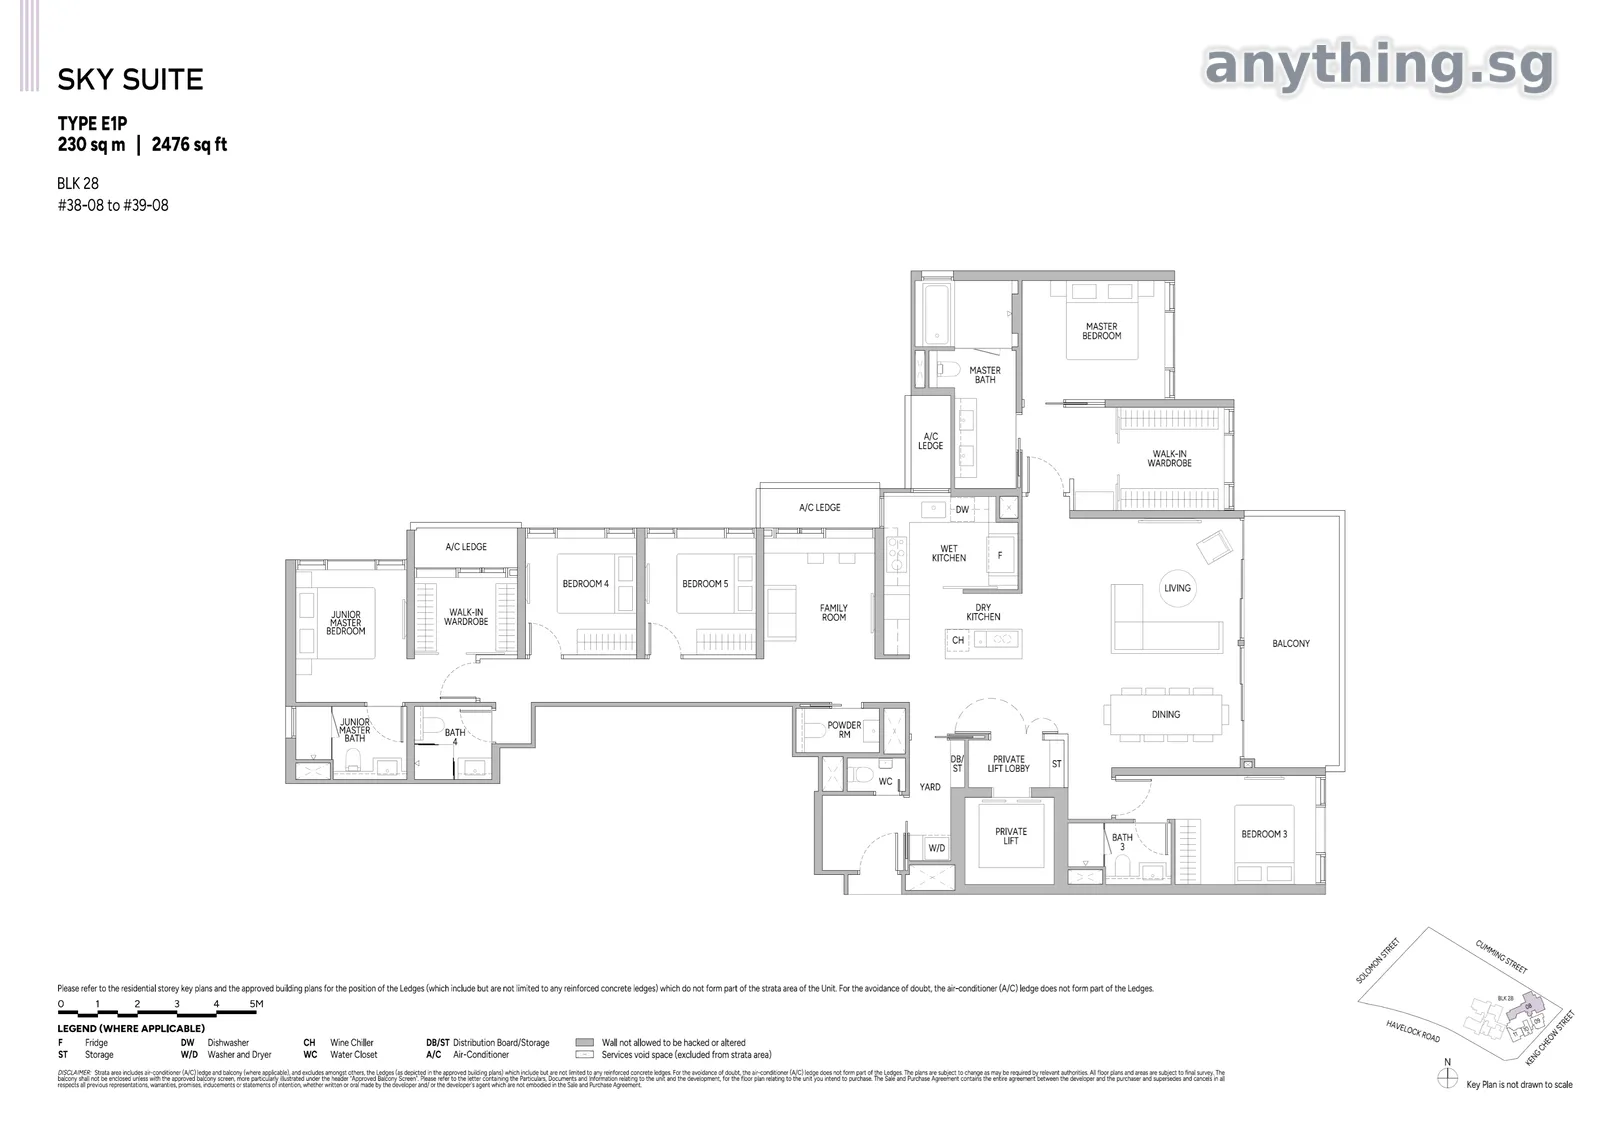
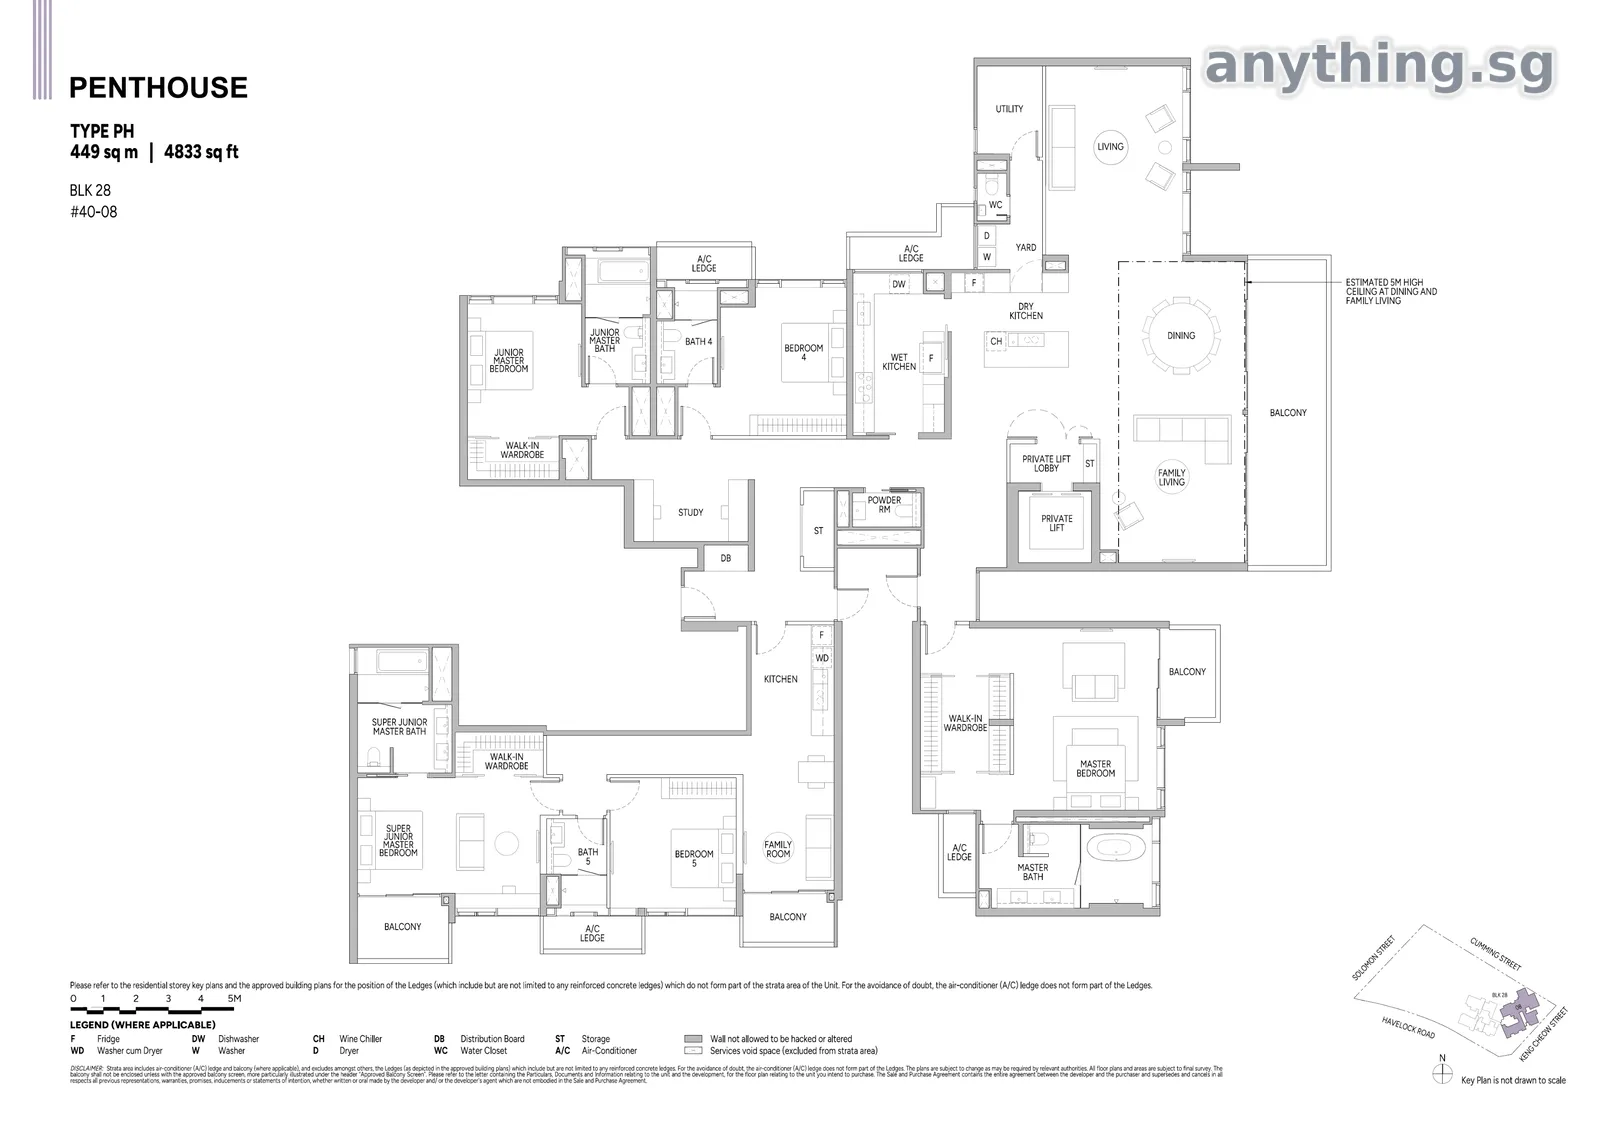
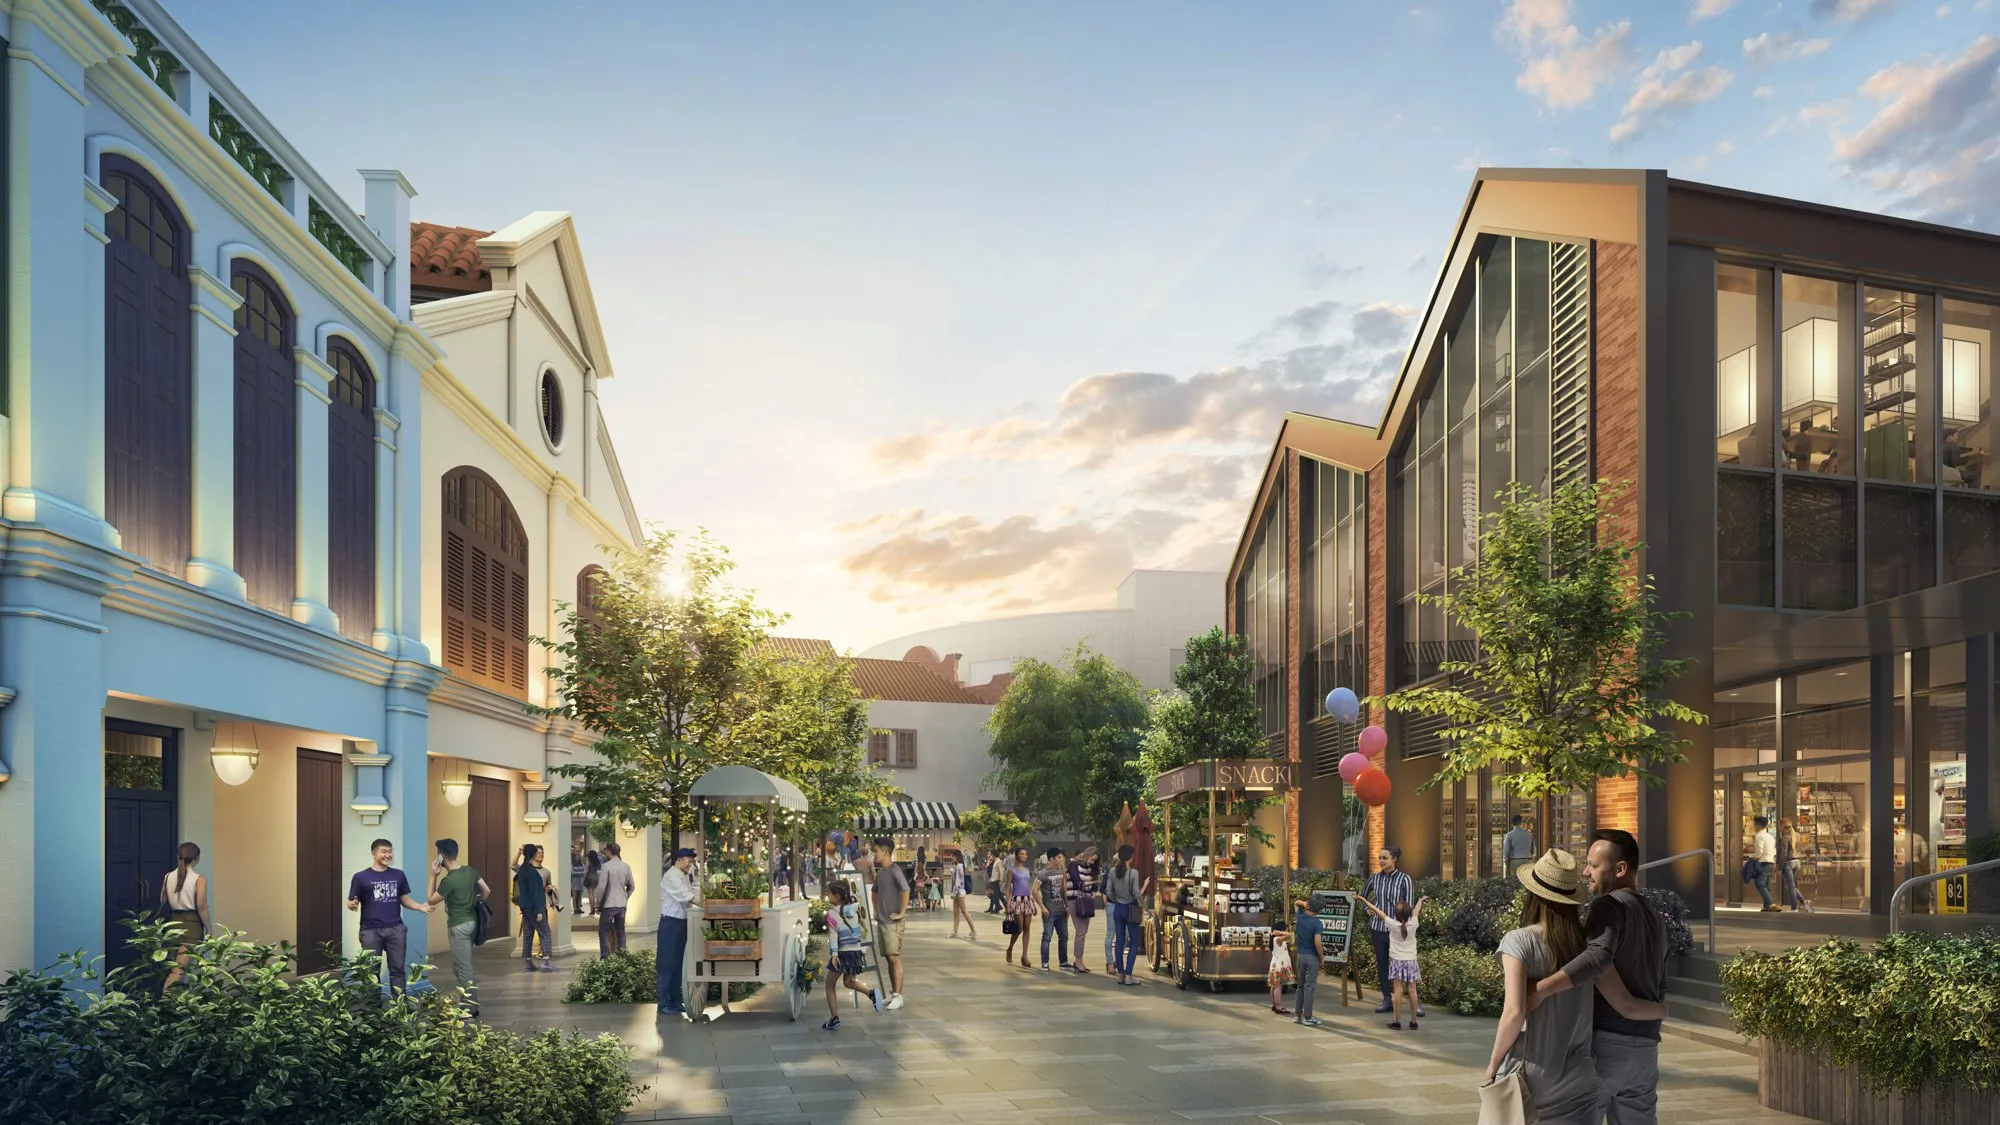
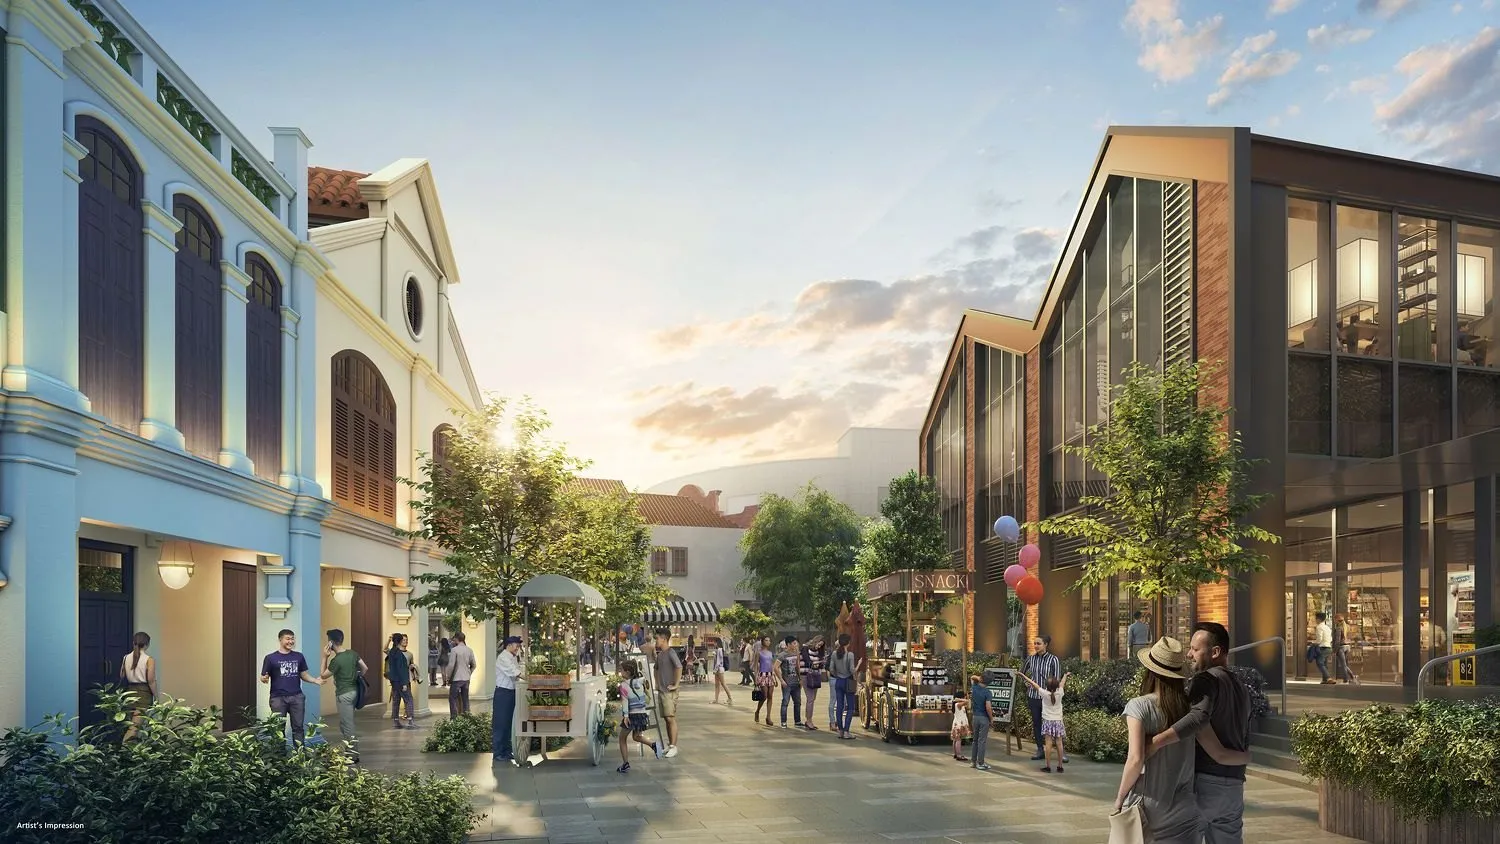
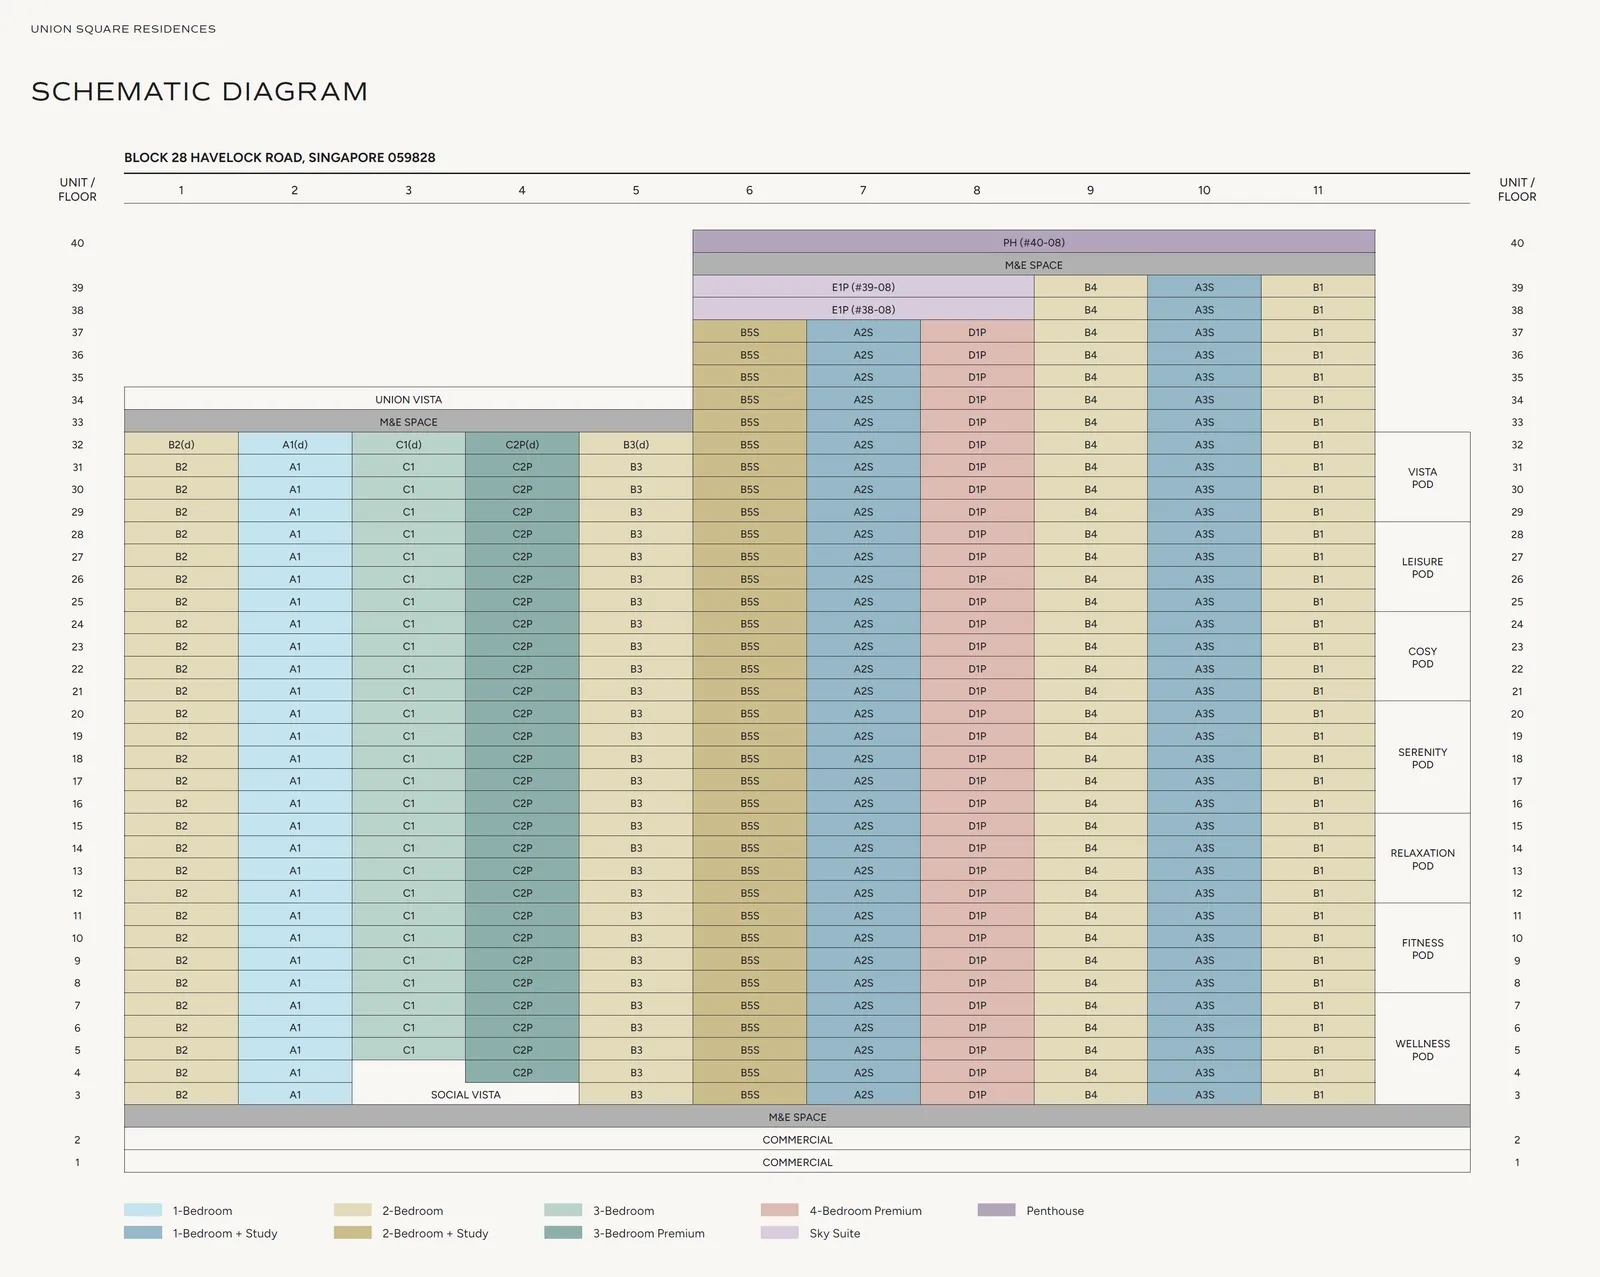
Union Square Residences is the residential tower of Union Square, City Developments Limited’s mixed-use redevelopment of the former Central Square site at 28 Havelock Road. One 40-storey tower holds 366 homes, from 1-bedroom units to 4-bedroom premium homes with private lifts, two Sky Suites and a penthouse, above two storeys of shops and restaurants.
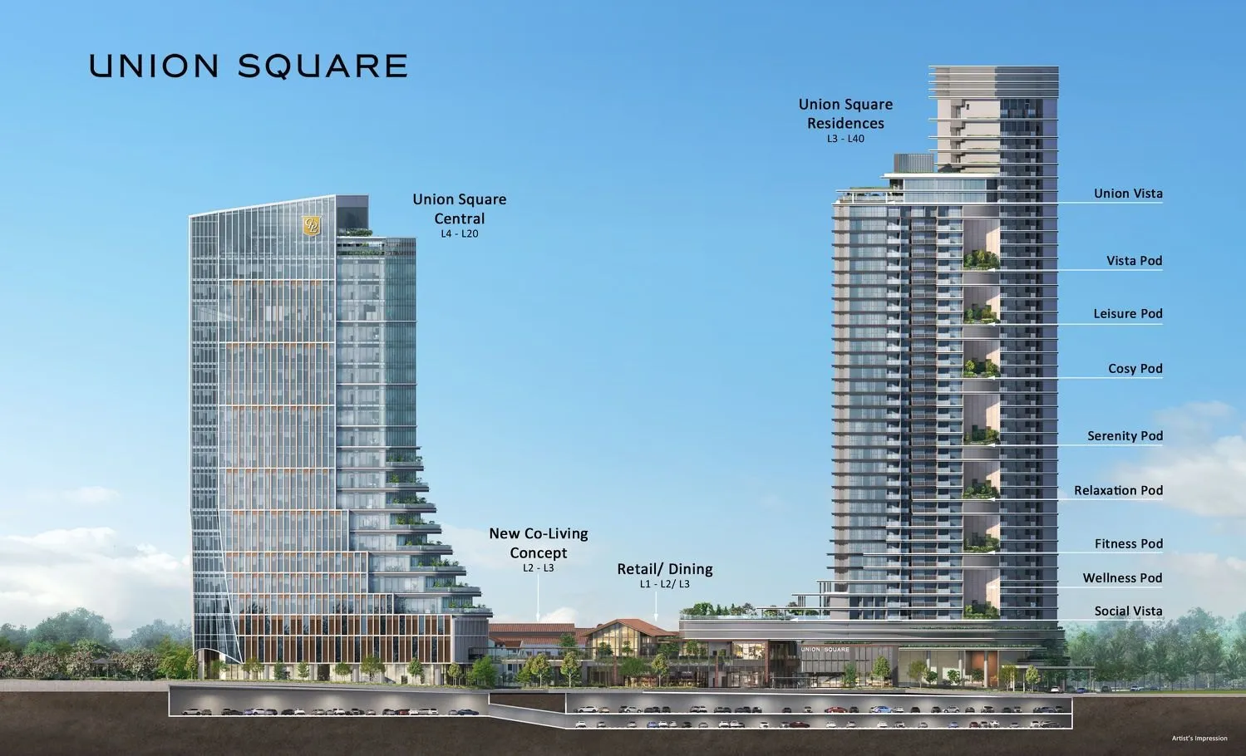
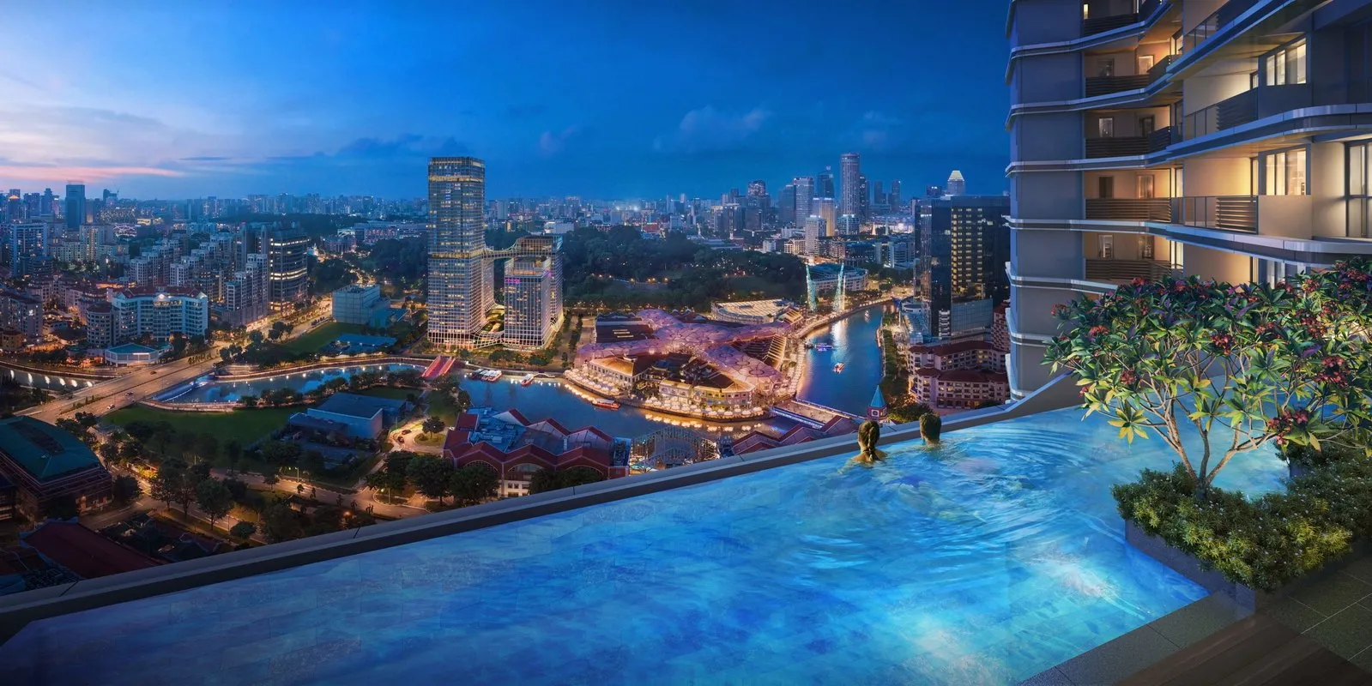
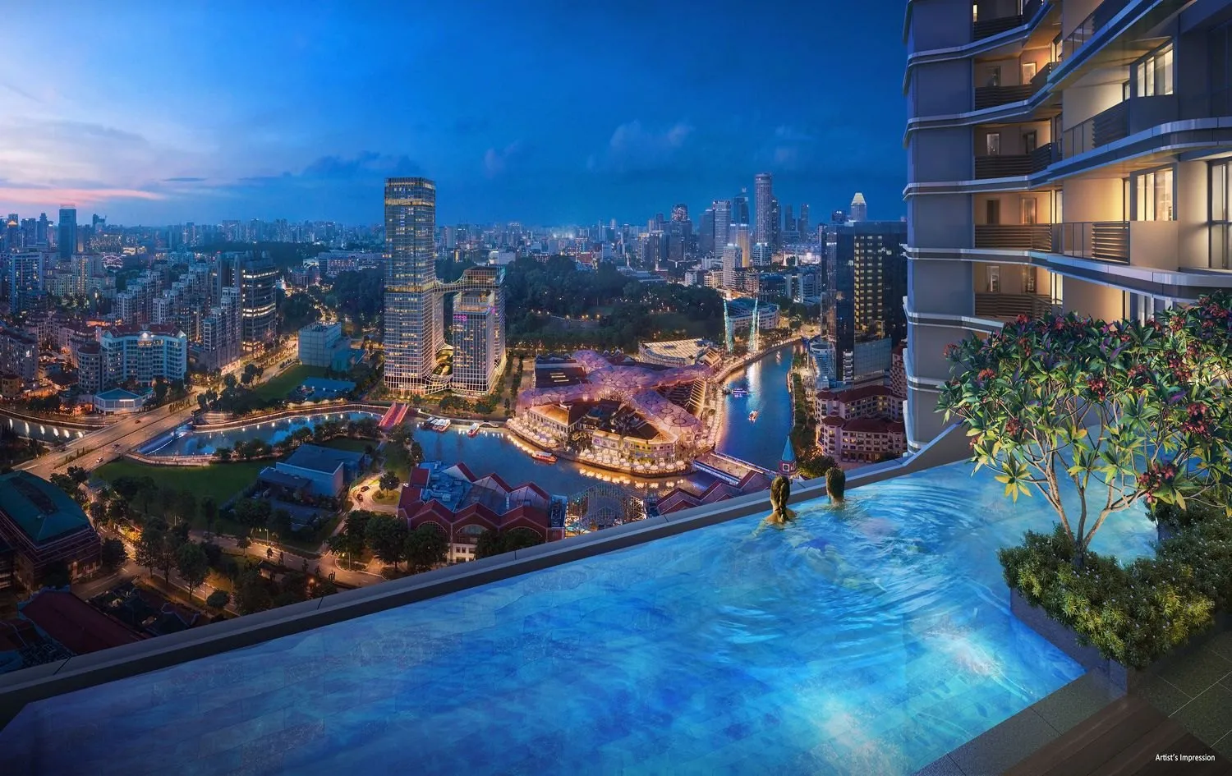
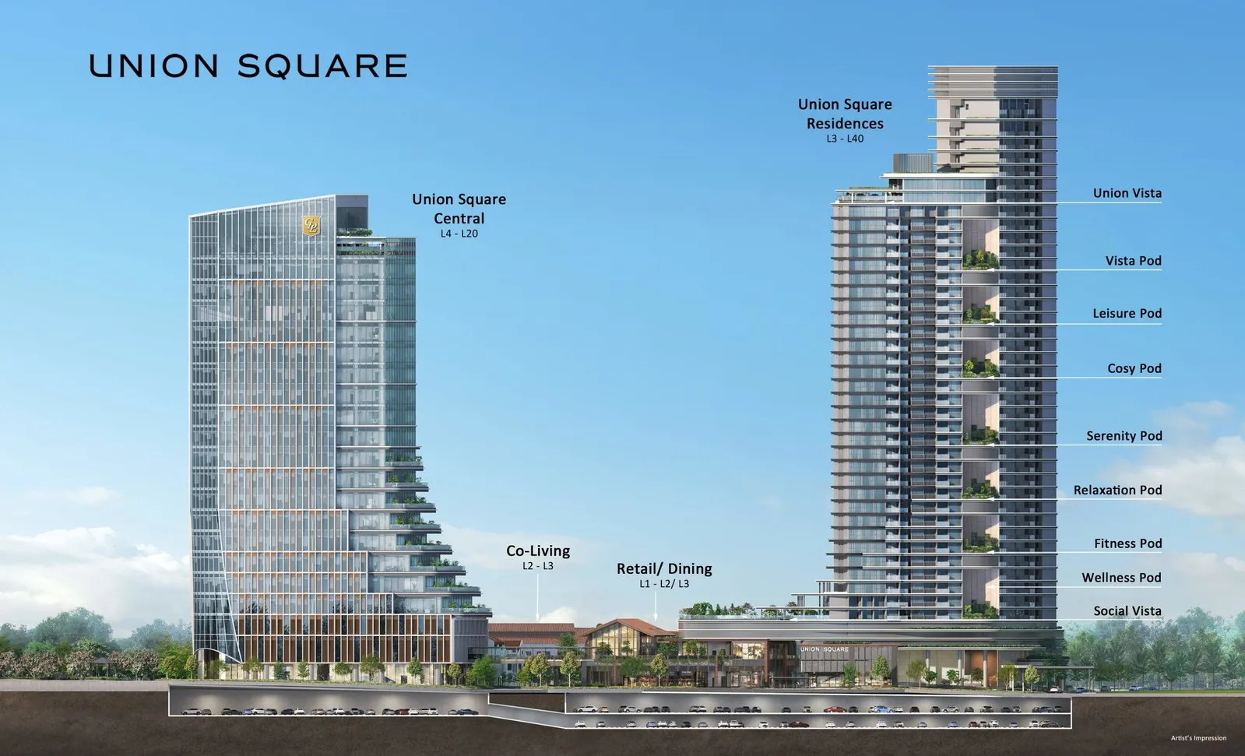
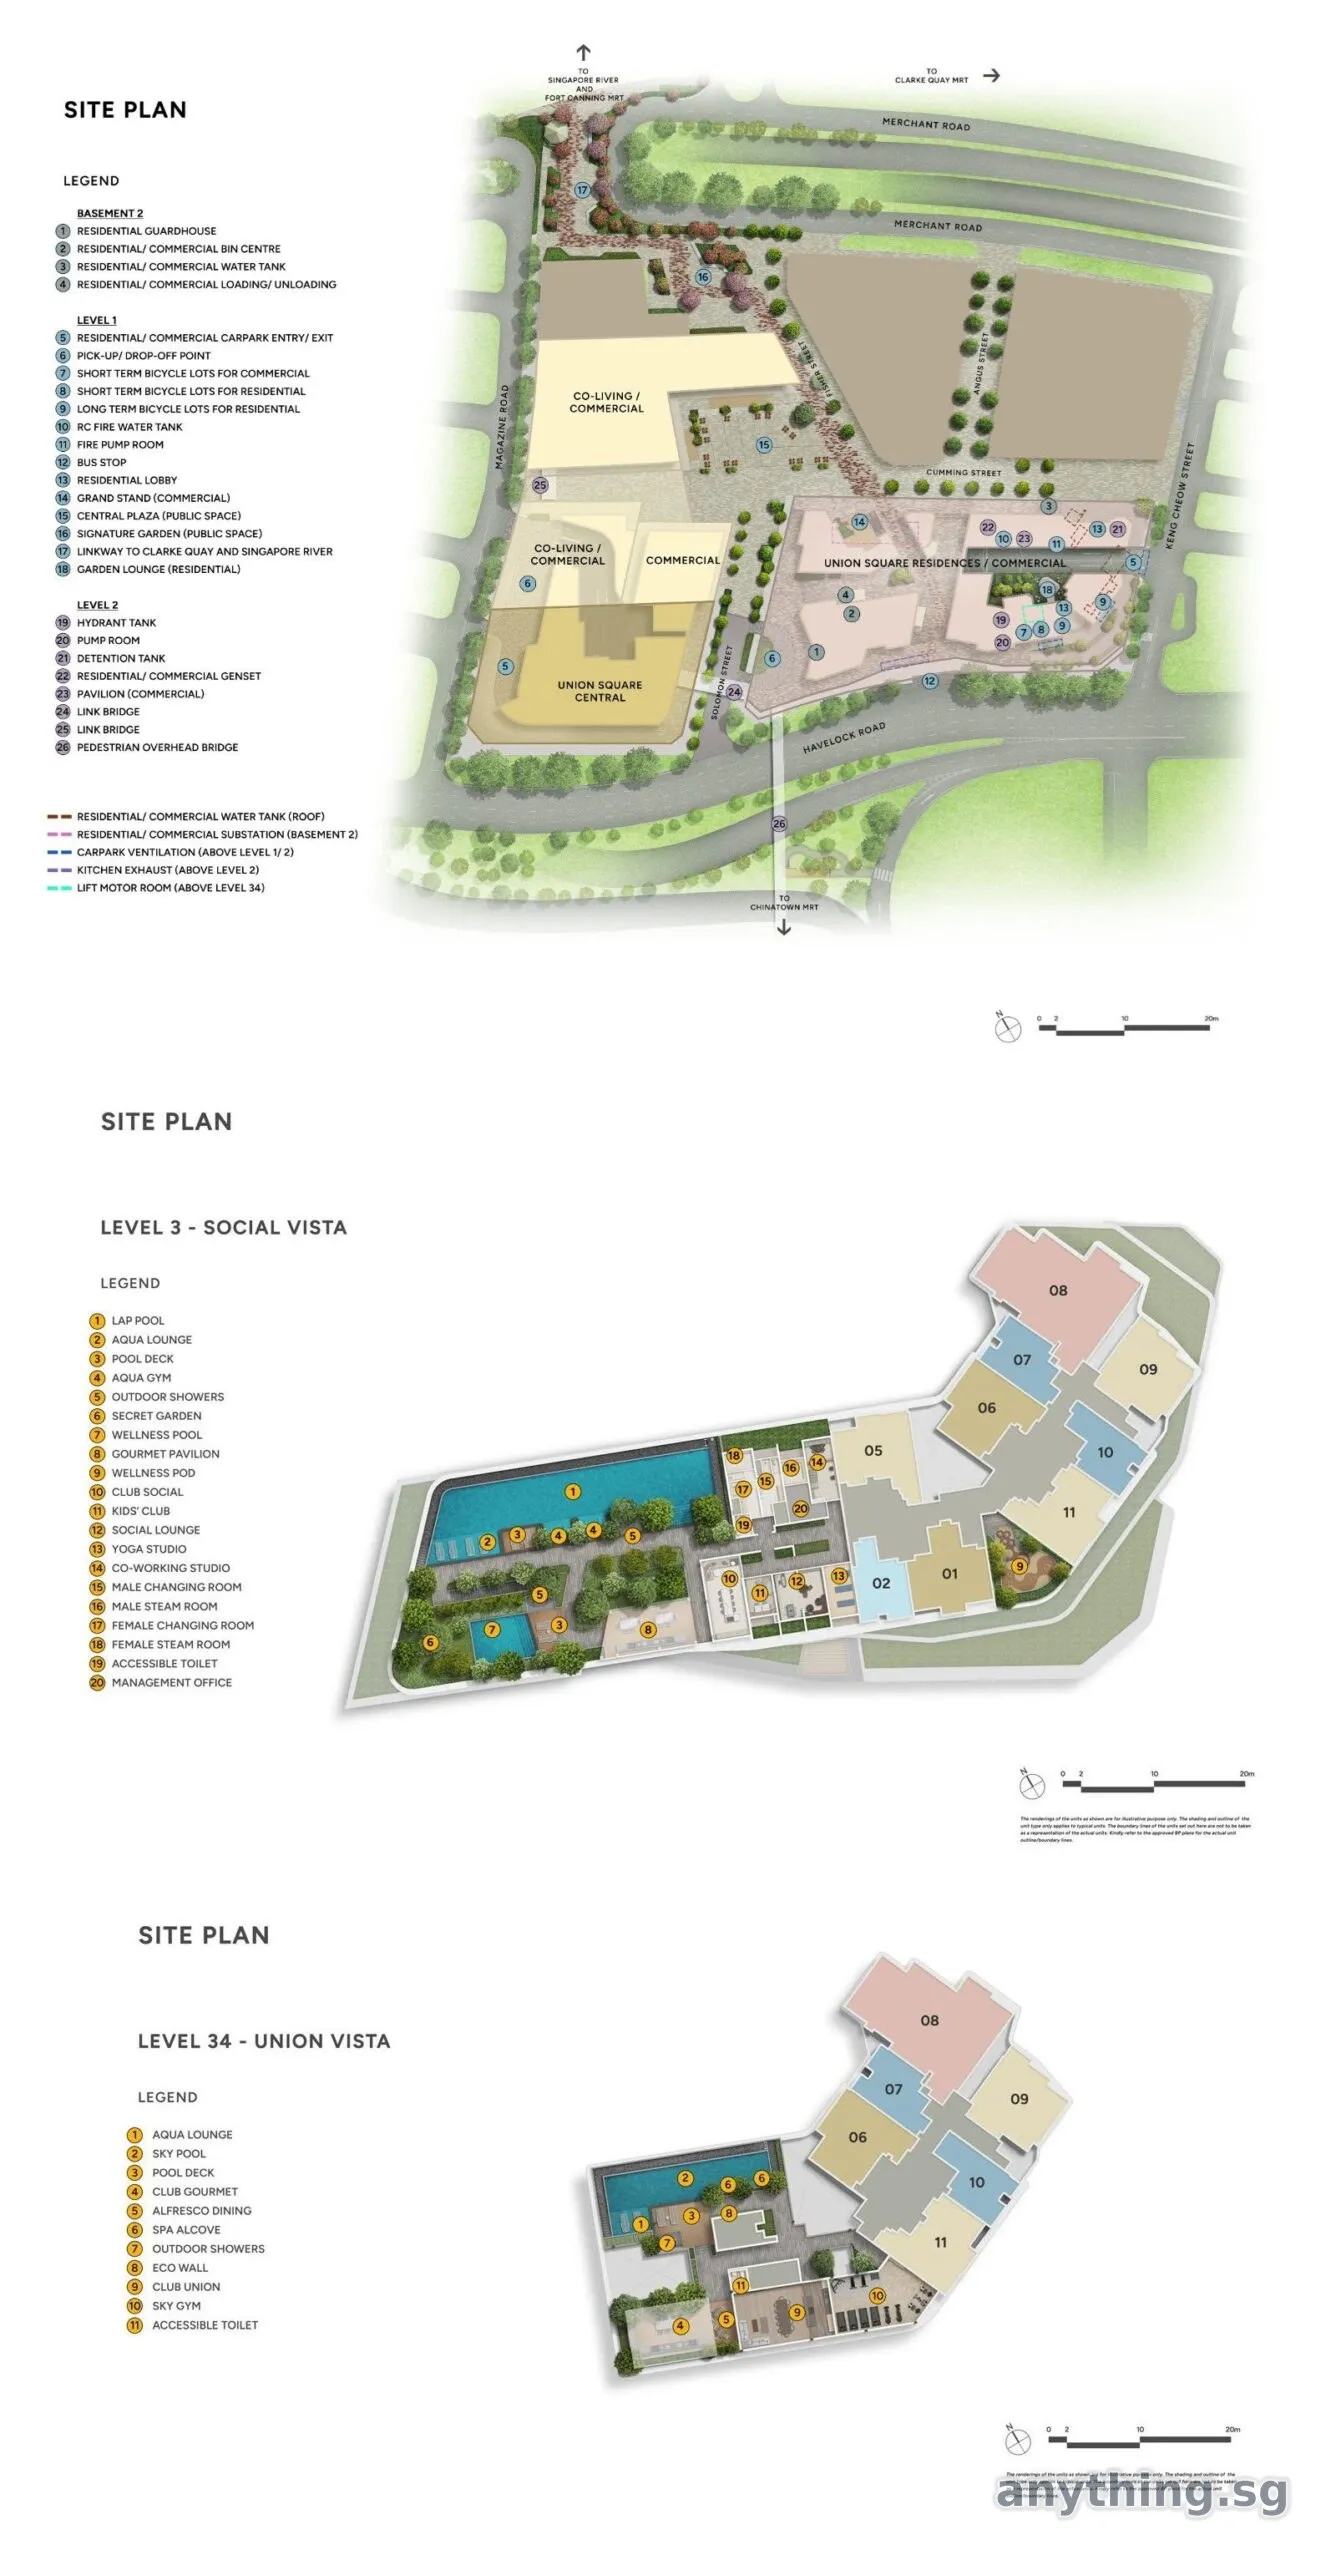
Residents have two club levels: the Level 3 Social Vista with a 50 m lap pool, wellness pool, gym, gourmet pavilion and co-working studio, and the Level 34 Union Vista with a sky pool, Club Union and sky gym. Seven double-height sky pods with gardens run up the tower.
Explore the tower unit by unit in 3D below, with the real sun and shadows and the surrounding city.
Why this one
- 01366 homes in one 40-storey tower, part of CDL's Union Square mixed development with Union Square Central offices and retail on levels 1-2
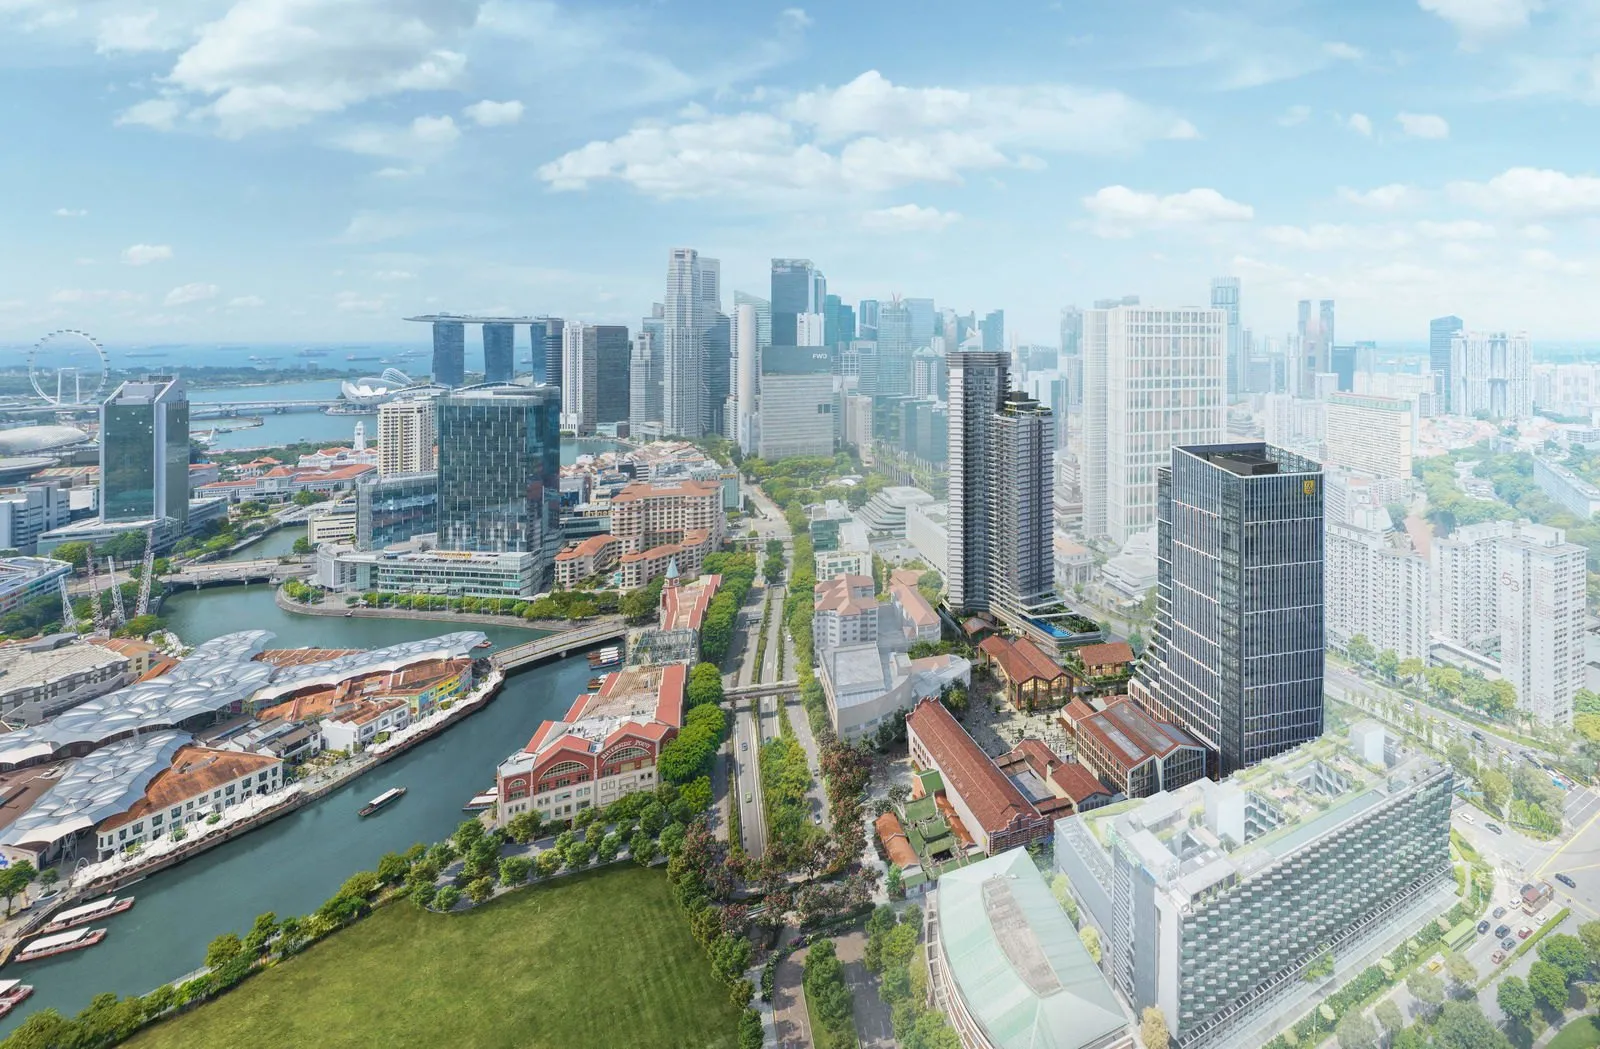
- 02Walk to Clarke Quay, Chinatown and Fort Canning MRT; the Singapore River and Robertson Quay at the doorstep
- 03Level 3 Social Vista: 50 m lap pool, wellness pool, aqua gym, gourmet pavilion, kids' club, co-working studio
- 04Level 34 Union Vista: sky pool, Club Union, sky gym and alfresco dining with city views
- 05Seven double-height sky pods up the tower: Wellness, Fitness, Relaxation, Serenity, Cosy, Leisure and Vista
- 061-bedroom to 4-bedroom premium homes with private lifts, two Sky Suites and one penthouse
- 0799-year leasehold from 11 Oct 2024, District 1
Prices
Unit mix and prices
Prices are indicative and subject to change by the developer without notice.
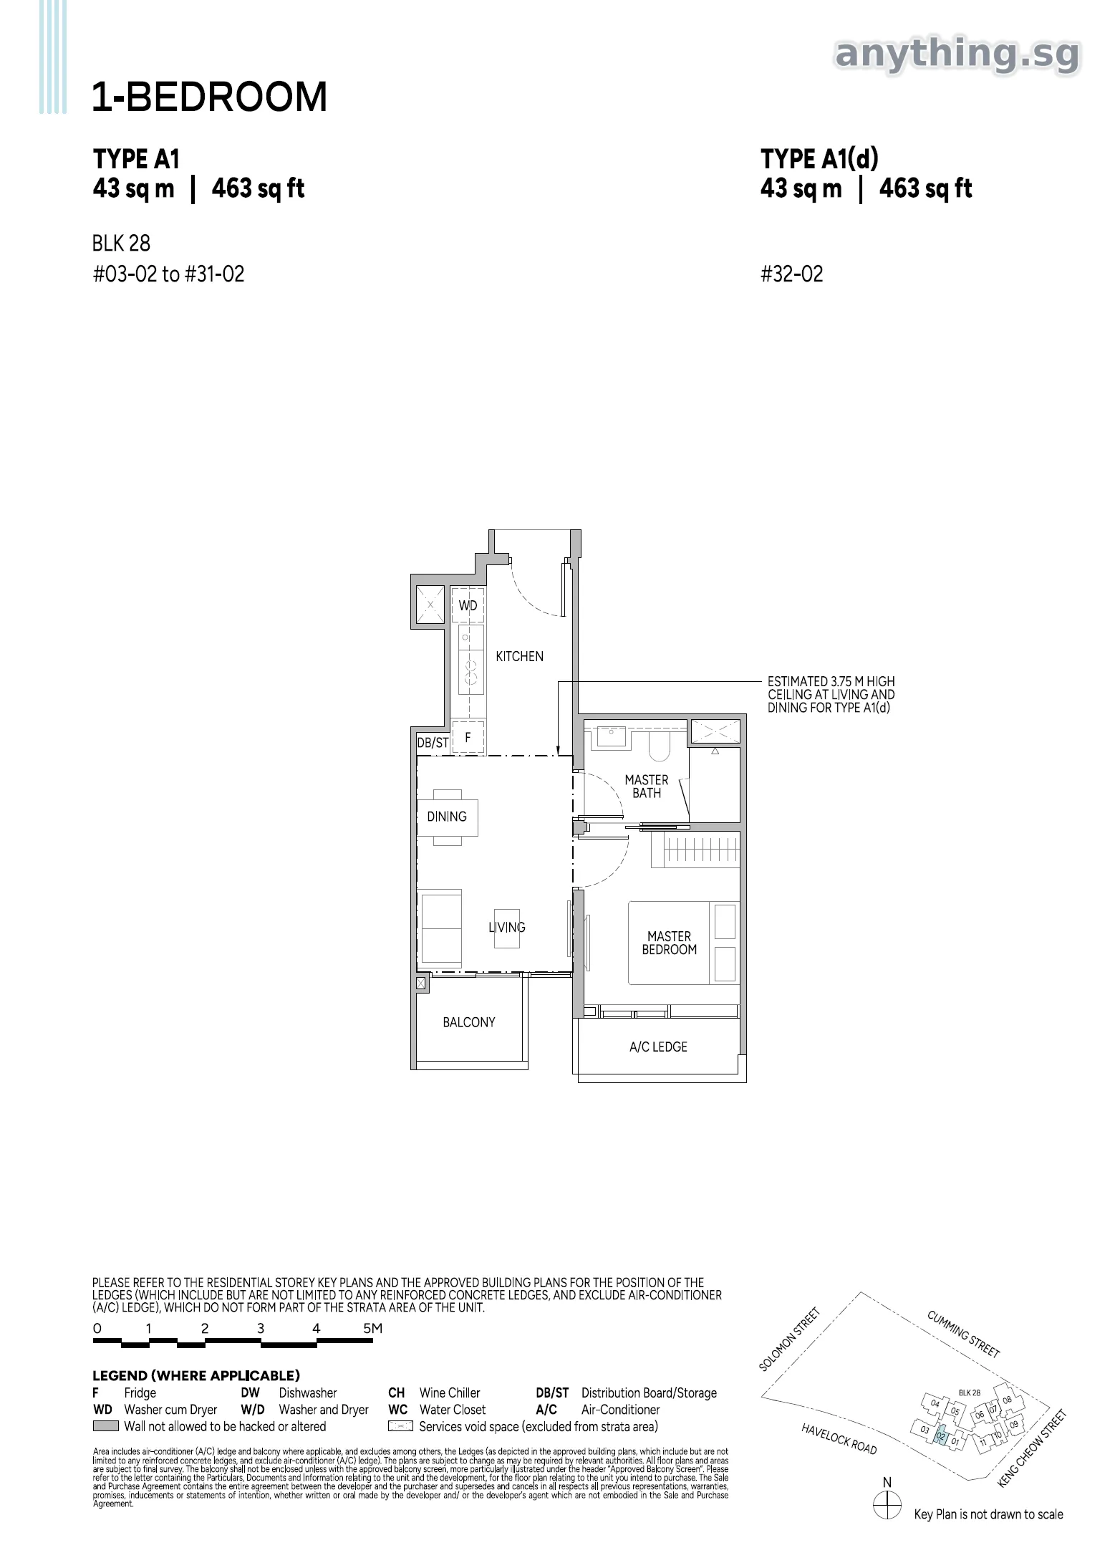
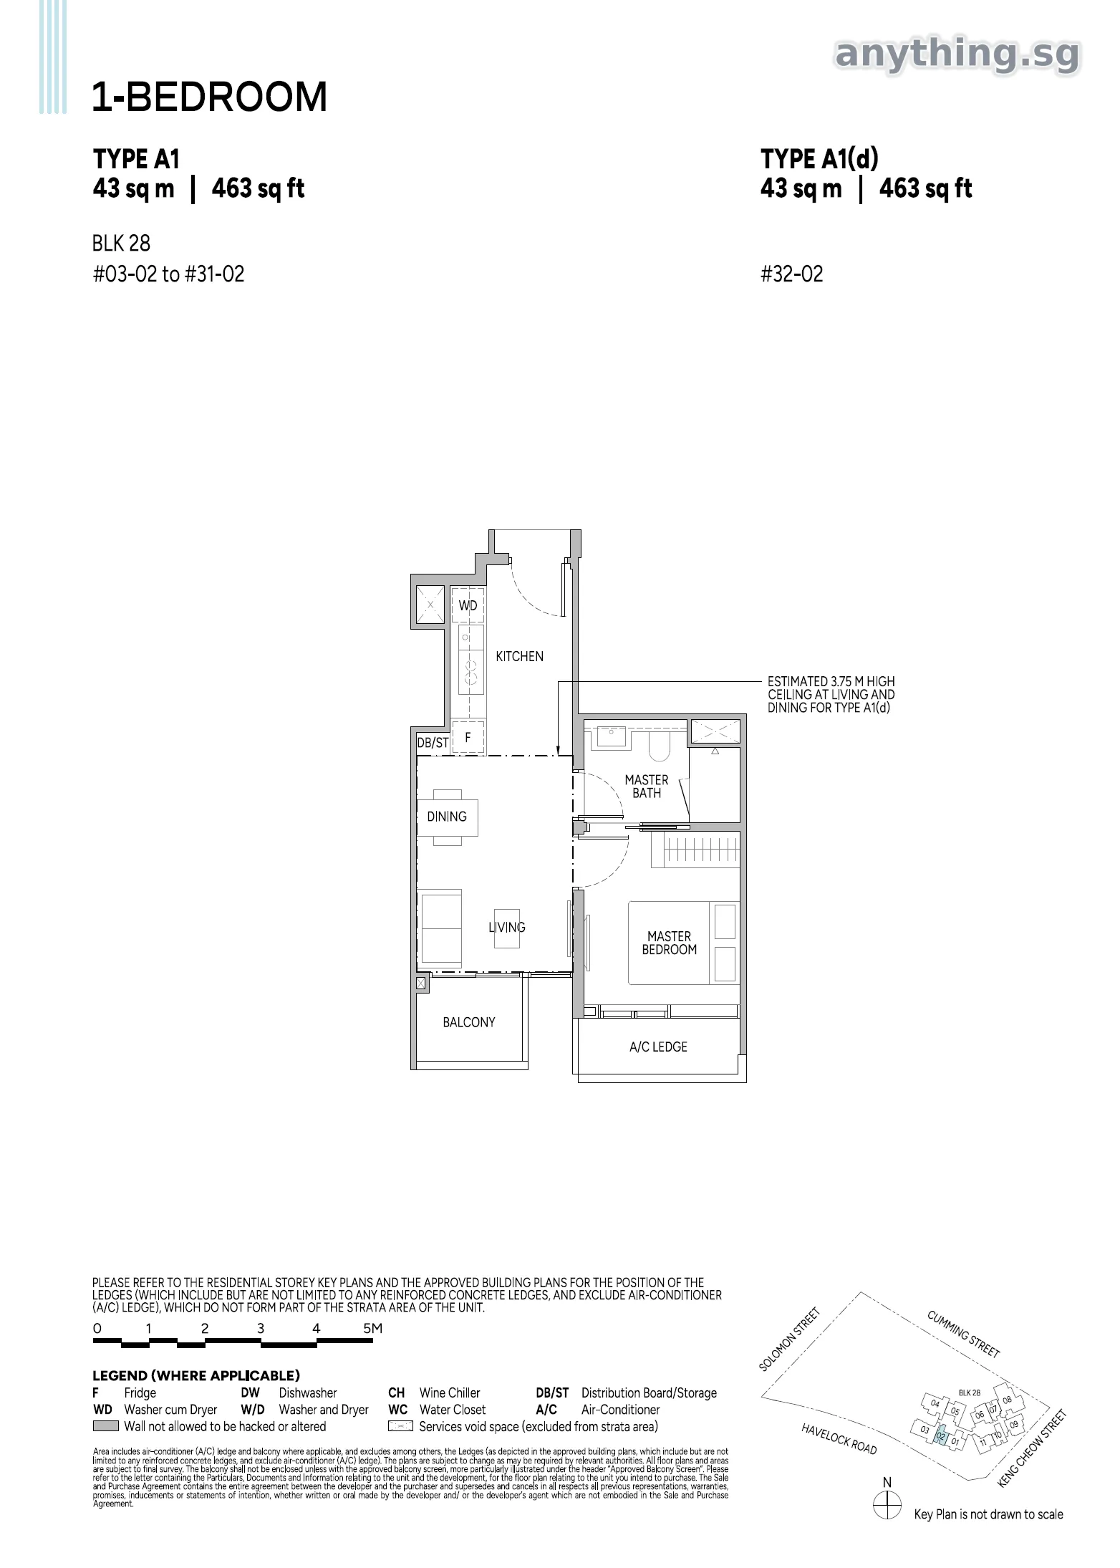
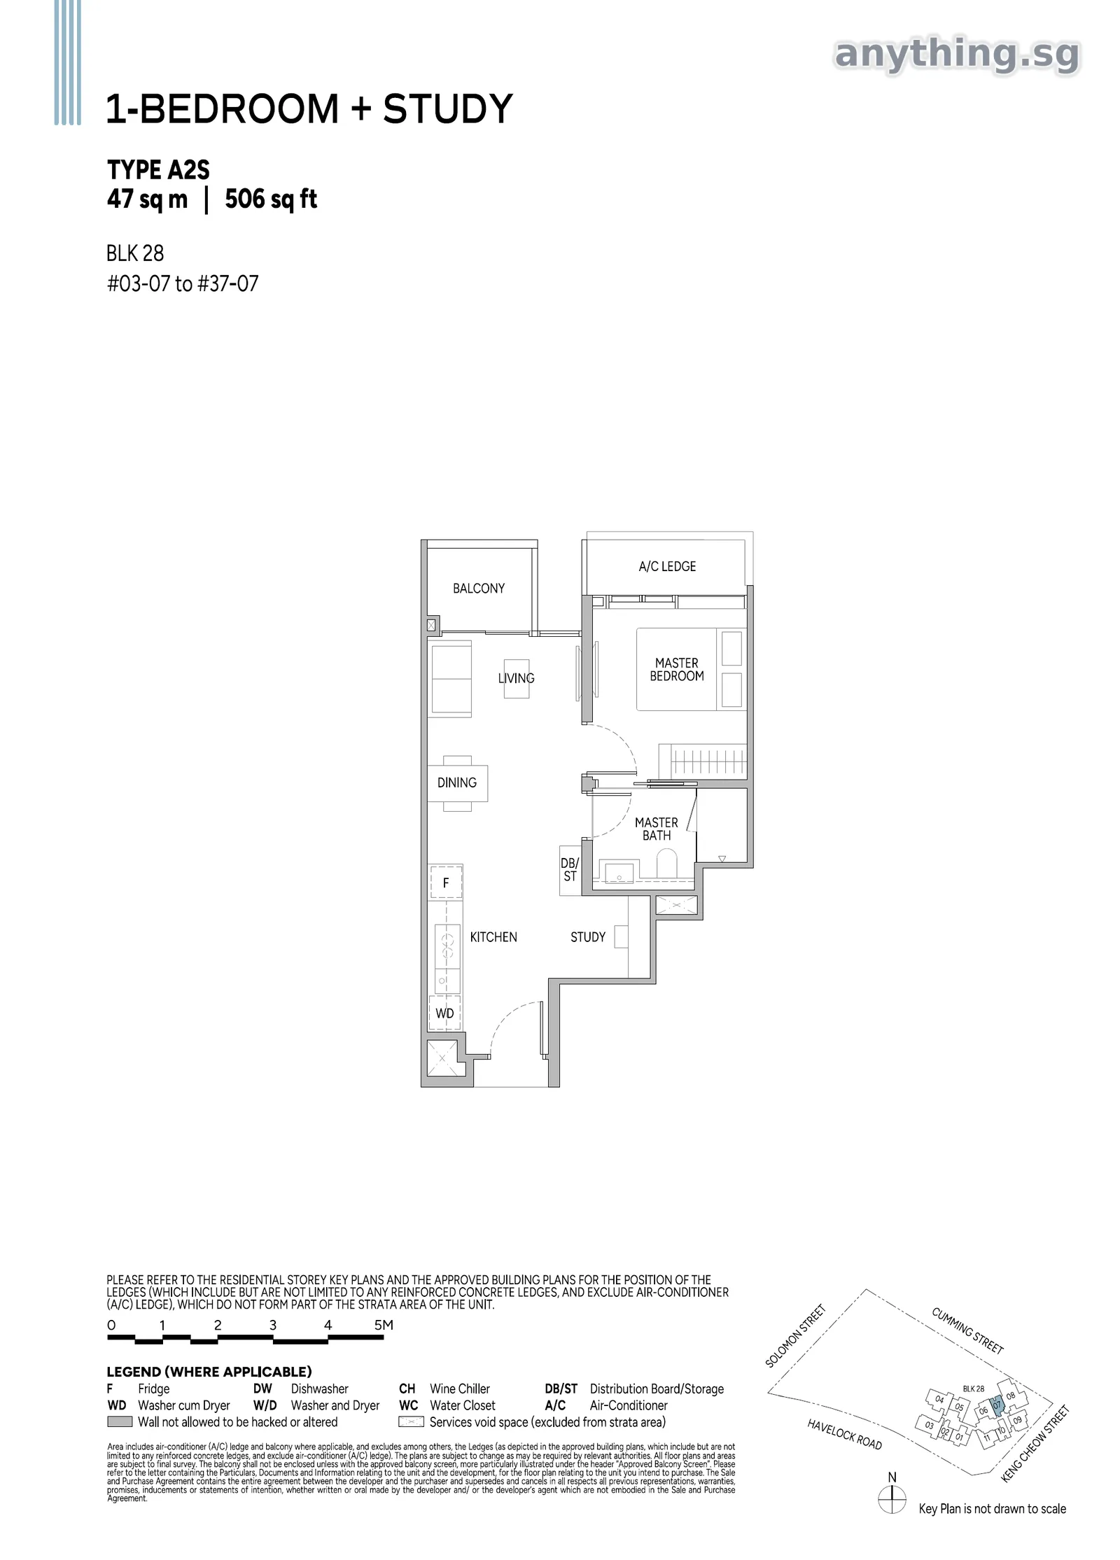
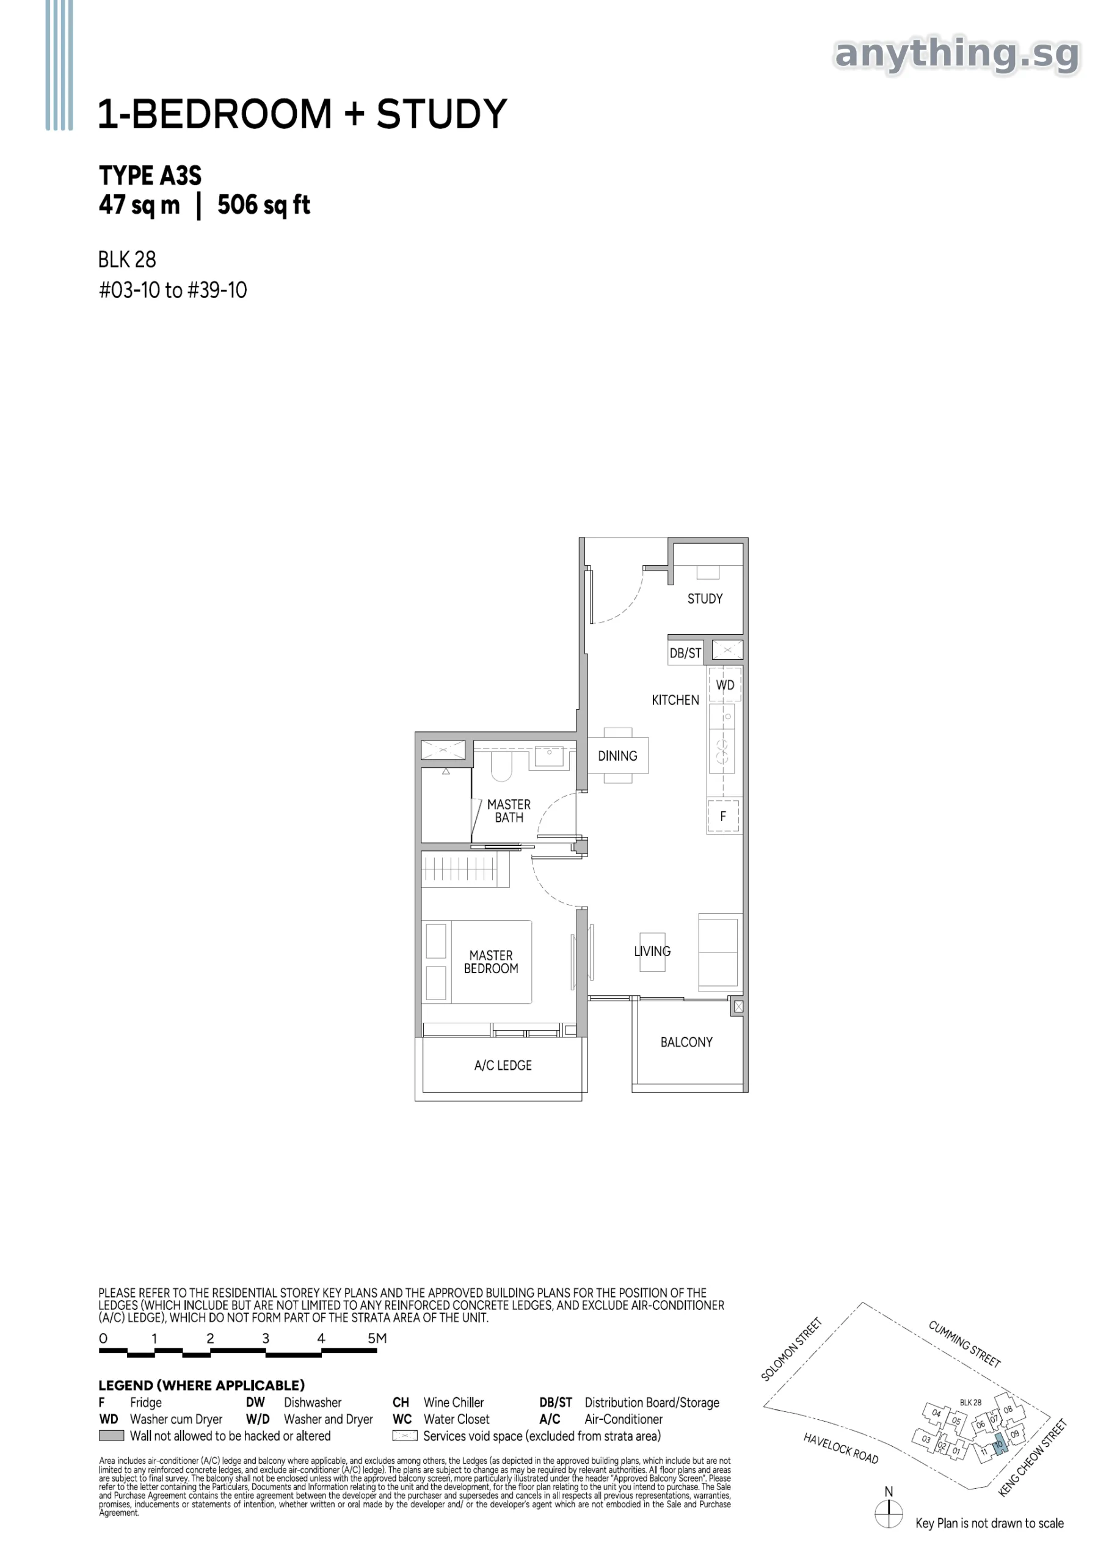
Floor plans
18 layouts
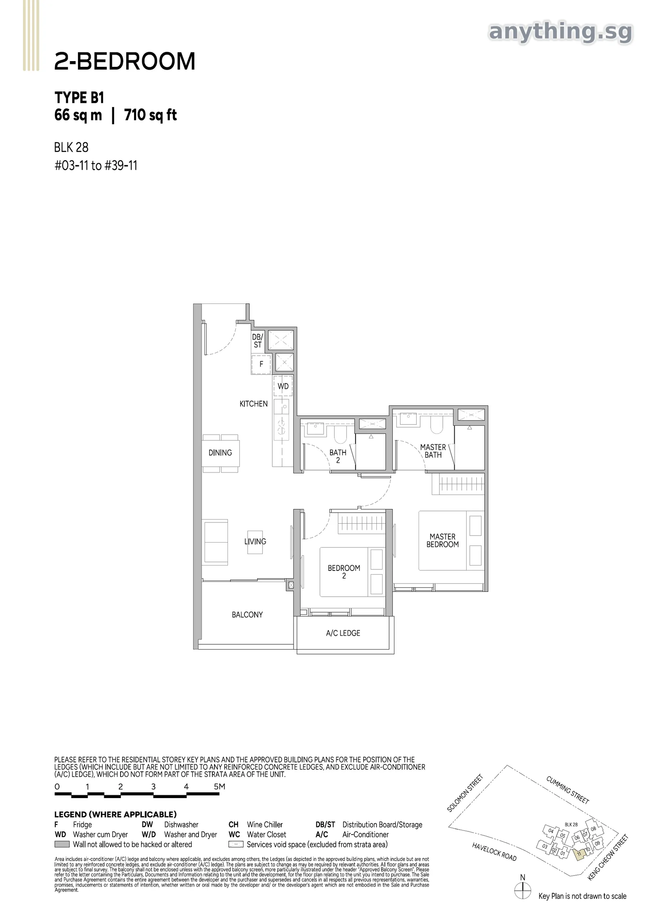
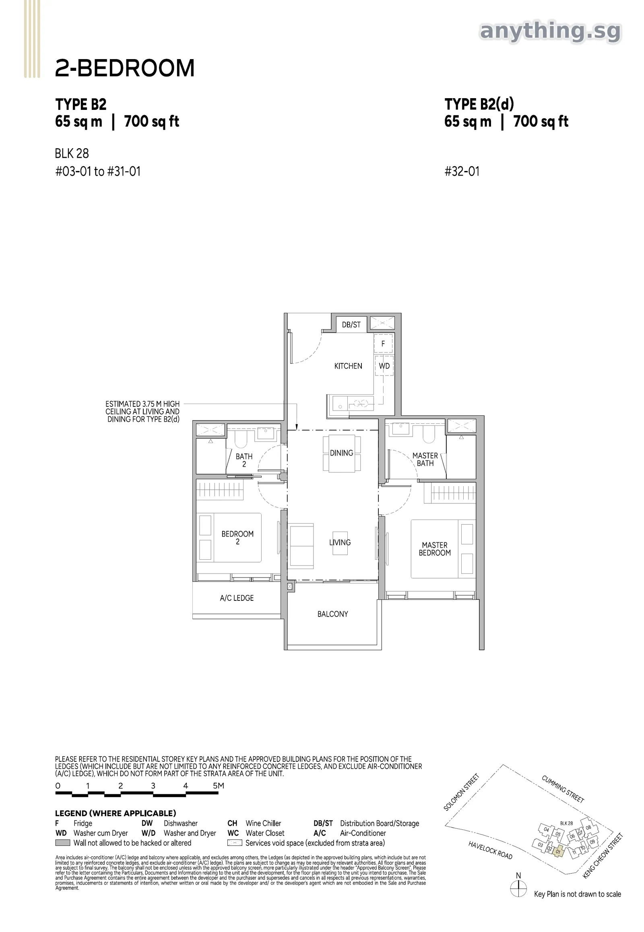
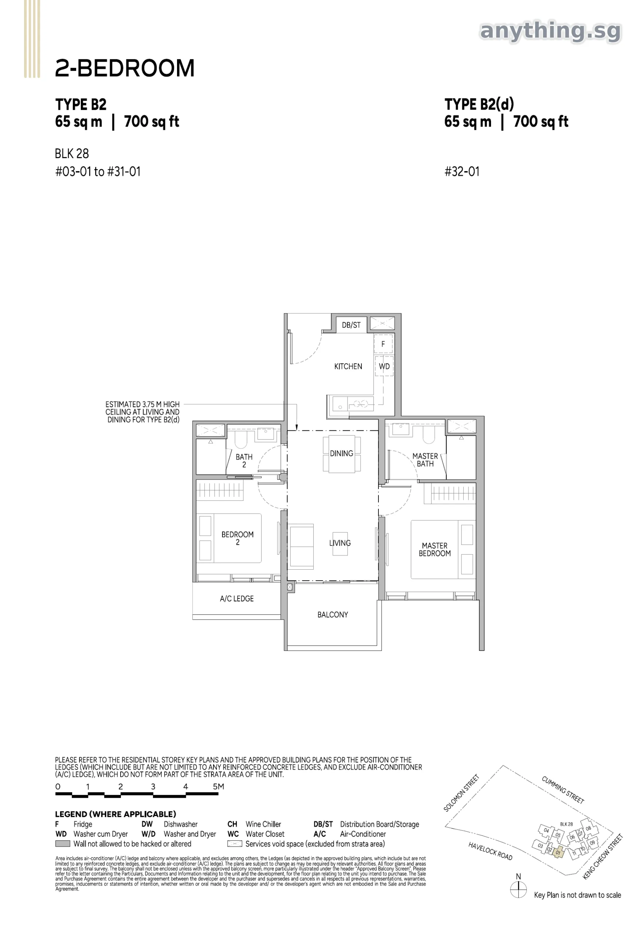
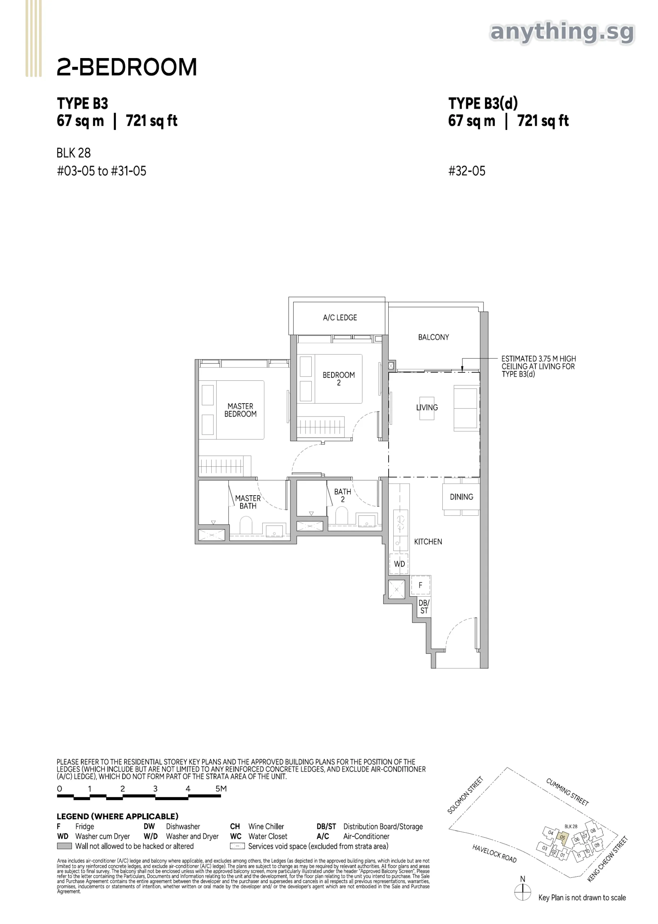
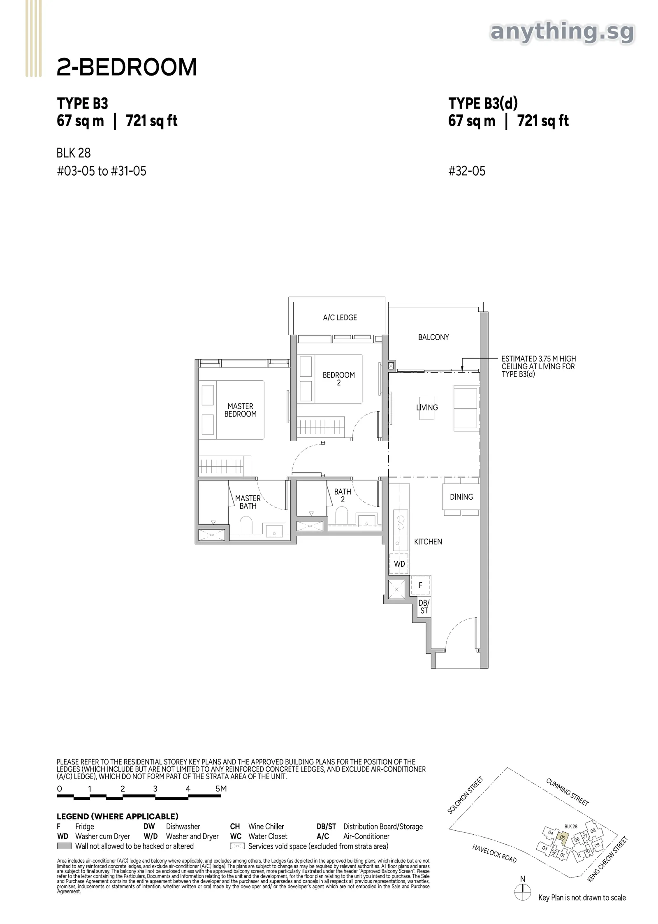
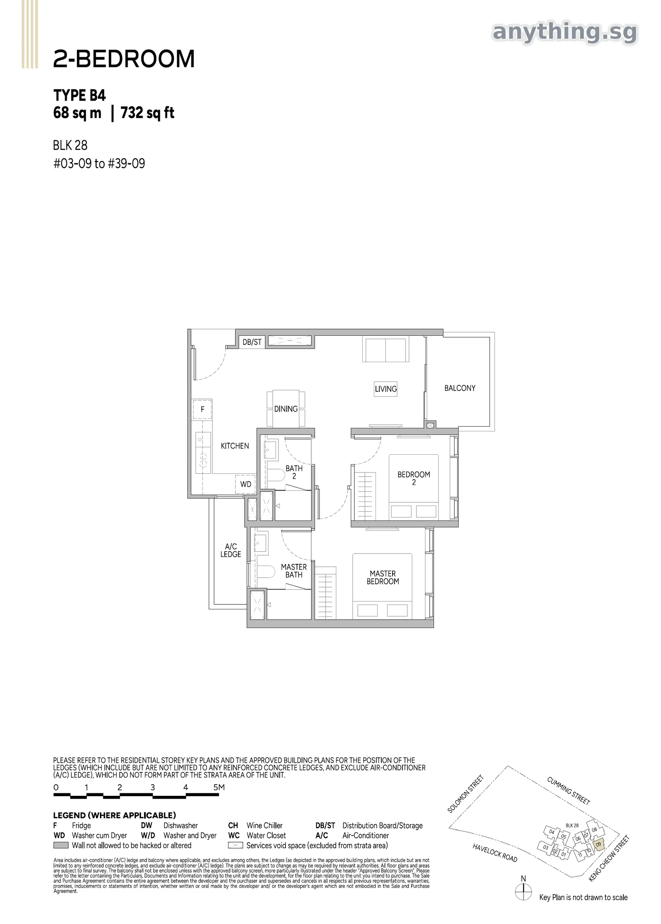
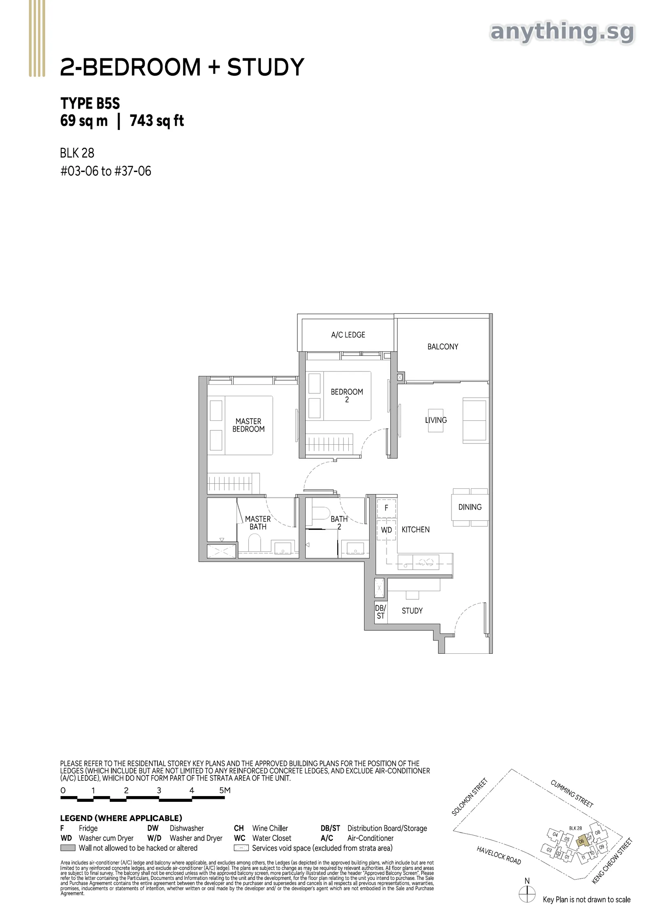
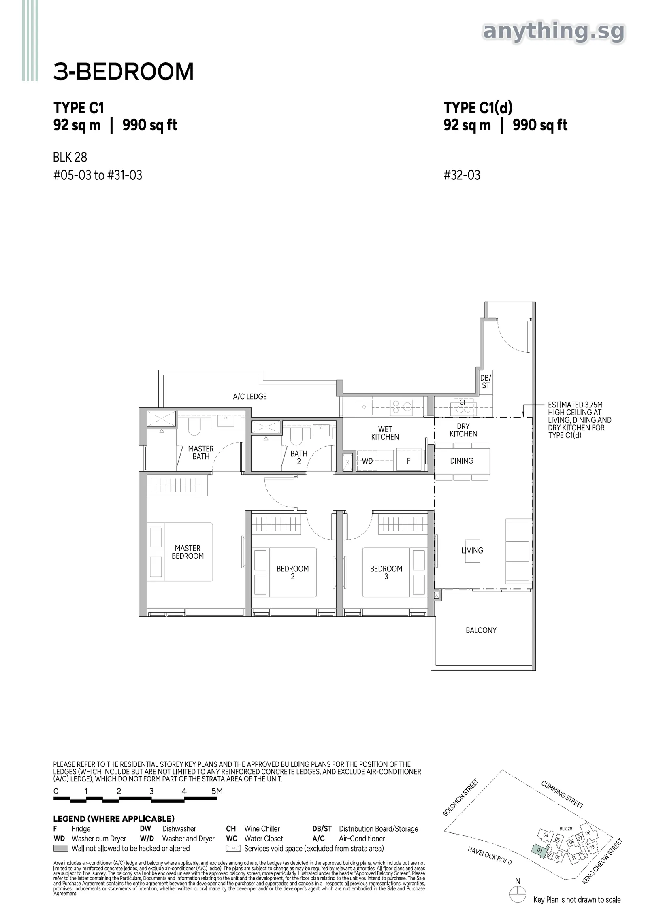
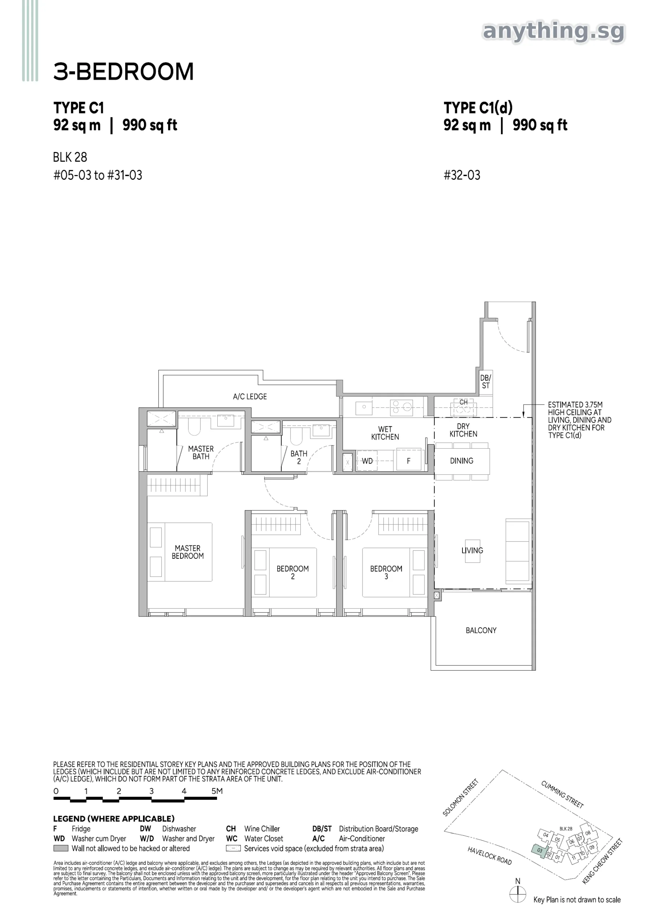
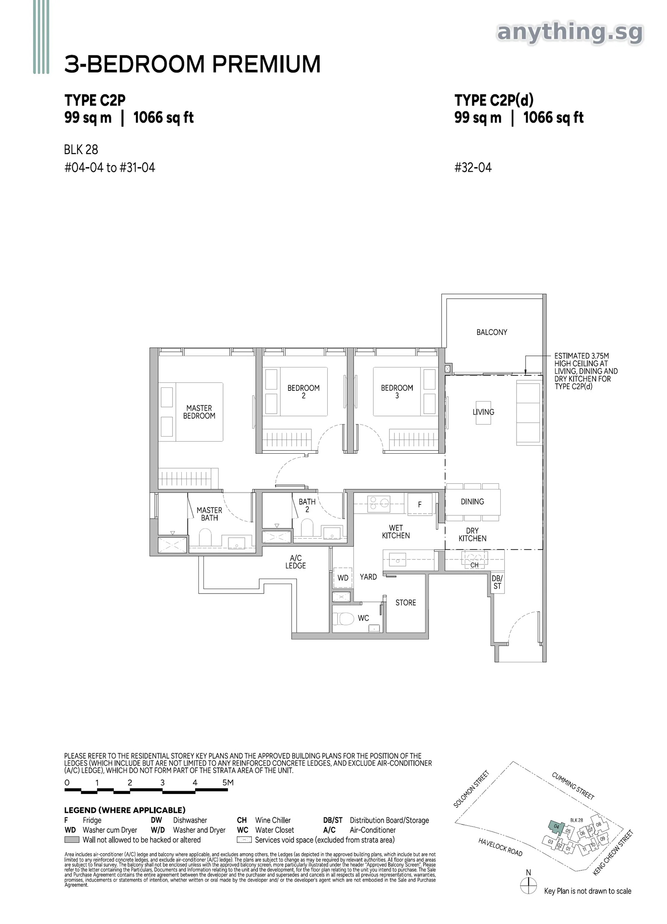
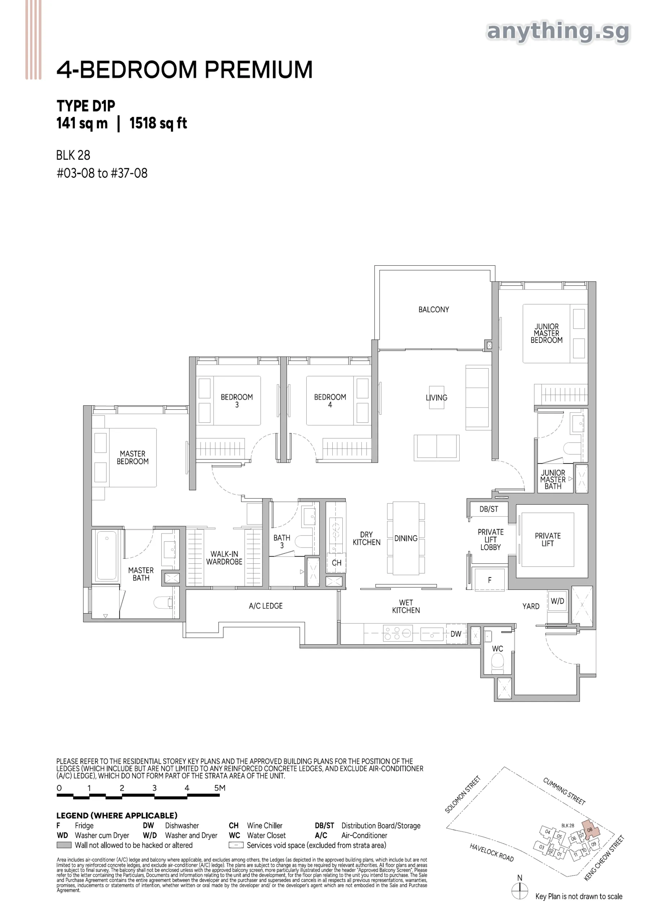
Live 3D
Pick a unit, check its view and sun
Every block on the developer's site plan, at its real height. Tap a unit for its floor plan, facing and sun hours, or play the day to watch the shadows move.
Tower and unit footprints, scale and north are read off CDL's Level 3 site plan (0-20 m bar, north arrow) and the site is placed by fitting that plan to the OpenStreetMap outline of the building under construction -- not a certified survey. Stacks 03 and 04 start above the Level 3 Social Vista; their footprints follow the brochure's key plans. Facing is the side of the tower each unit is on. Prices are the lowest prices shown for available units, indicative only.
See this project among every new launch on the Singapore 3D map →
Gallery
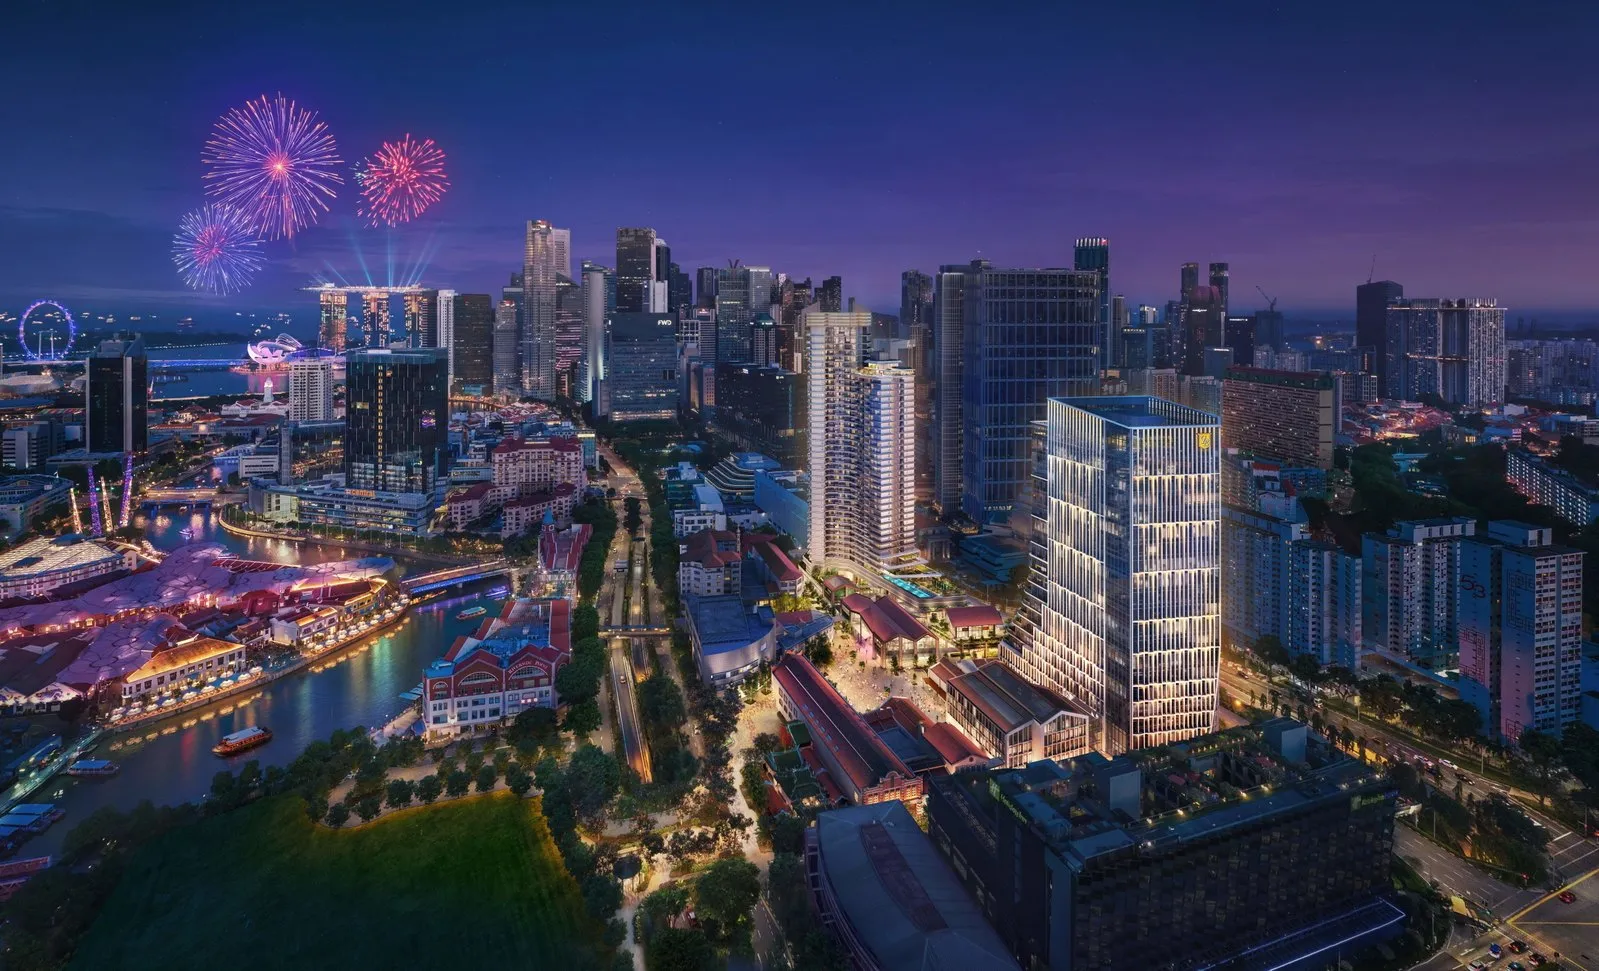
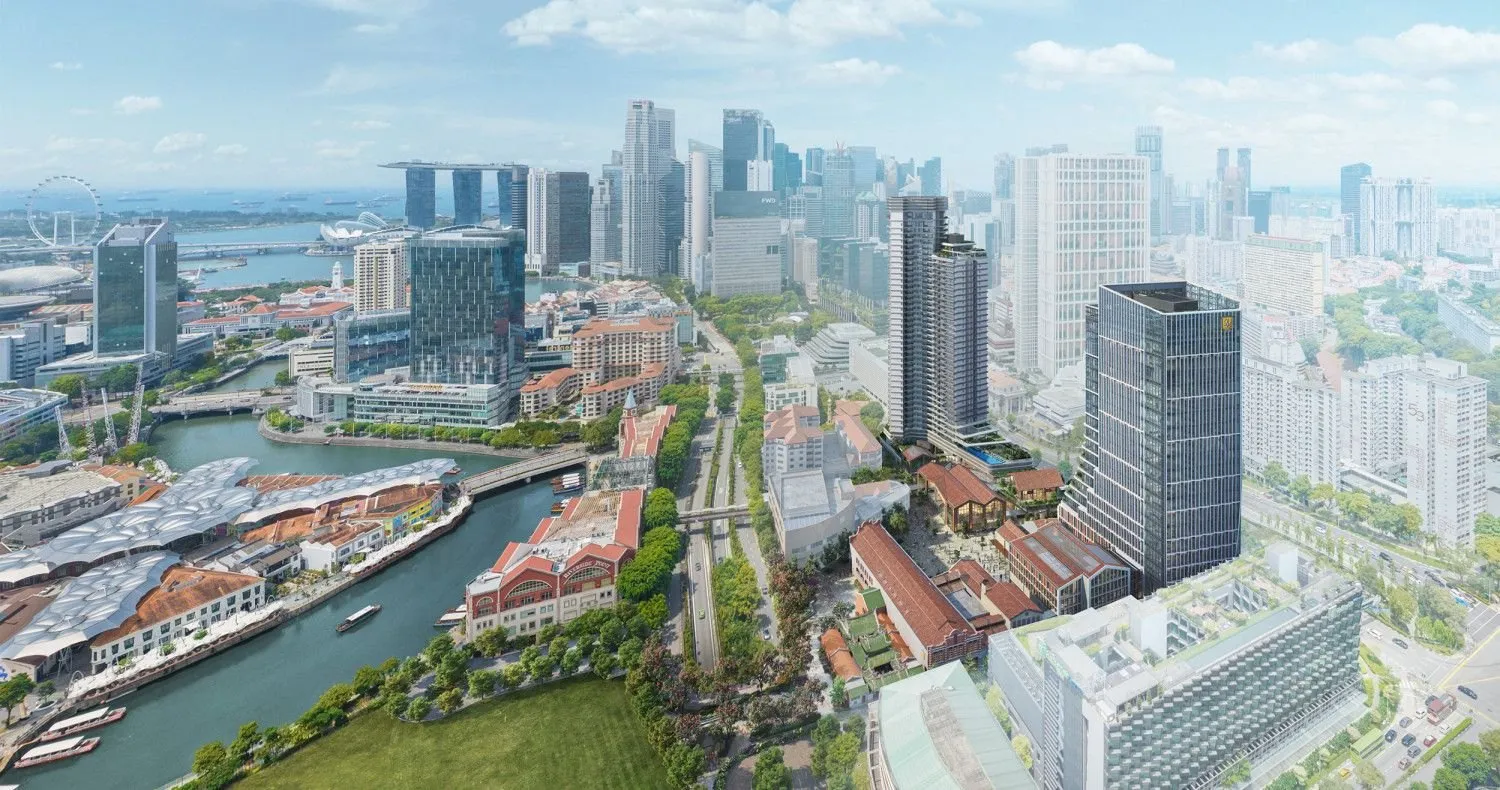
Inside and around
Location
Where it is
- Address28 Havelock Road, Singapore 059828
- Nearest MRTClarke Quay (NE5), Chinatown (NE4/DT19), Fort Canning (DT20), Havelock (TE16)
- Schools within 1kmOutram Secondary School, River Valley Primary School
- Development1 tower of 40 storeys with retail on levels 1-2
Other launches worth a look
View all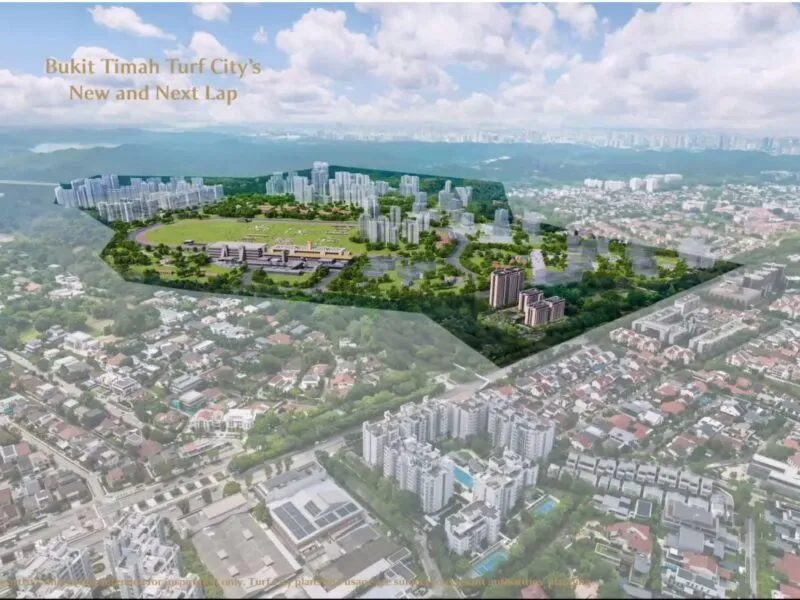
Dunearn House
A World Within Worlds — prestige at Bukit Timah Turf City
- From
- $1.5M
- PSF
- $2,856
- Tenure
- 99yr LH
- Units
- 380
Launch date 25 Jul 2026
Details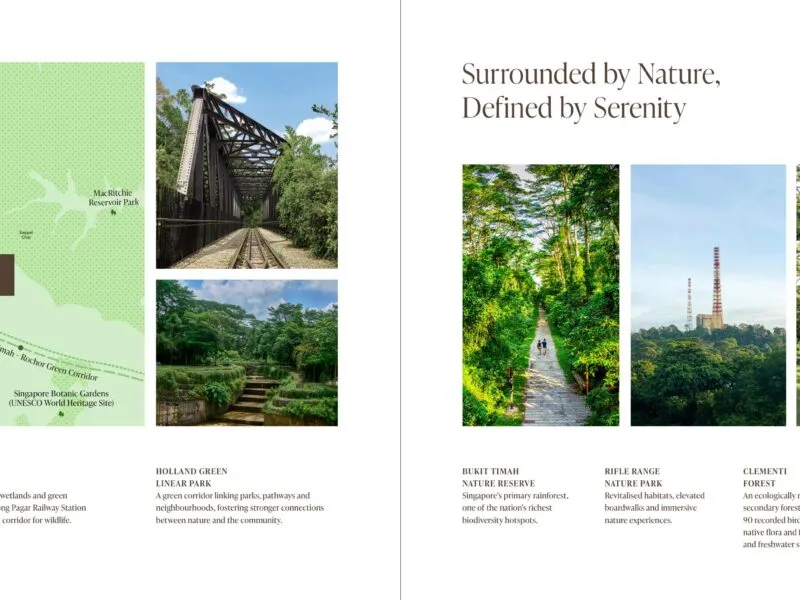
Amberwood At Holland
A Luxury Collection in Holland — 212 residences in the coveted District 10
- From
- $2.56M
- PSF
- $2,945
- Tenure
- 99yr LH
- Units
- 212
Launch date 26 Sep 2026
Details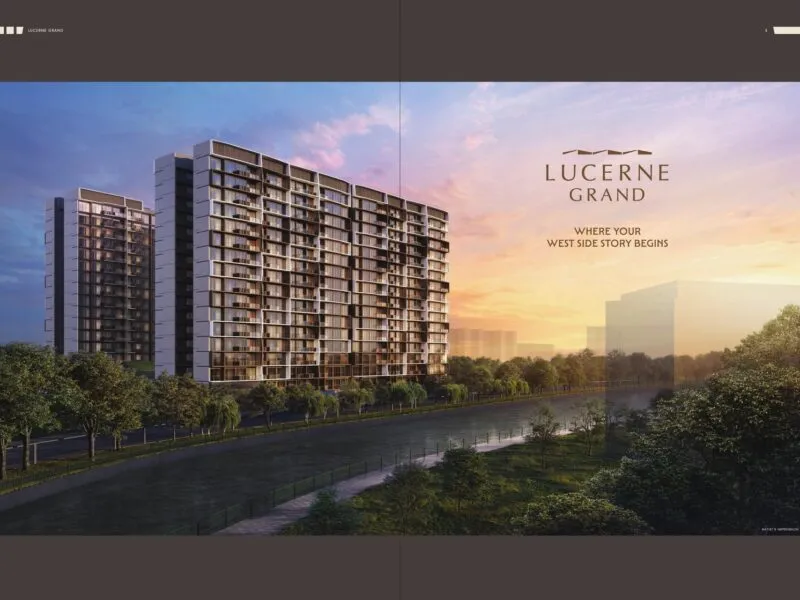
Lucerne Grand
Where your West Side story begins
- From
- $1.5M
- PSF
- $2,270
- Tenure
- 99yr LH
- Units
- 570
Launch date 2 Oct 2026
Details