
Now Selling
Pinery Residences
3 views
3D site map — pick a unit, check the sun
Tower positions, footprints and facing are read off the developer's site plan and placed by fitting the six towers onto their OpenStreetMap outlines, so it is not a certified survey. Homes are on the 3rd to 14th storeys above the commercial podium and 2nd-storey car park (the podium is not drawn). Floor-to-floor height is assumed at 3.15 m. Facing is the side of the tower the unit's living room and balcony are on, snapped to 8 compass points. The sun/shadow study is an astronomical simulation on flat ground. Indicative only; prices are not included.
See this project among every new launch on the Singapore 3D map →
Location
- Development6 blocks of 14 storeys
Other launches worth a look
View all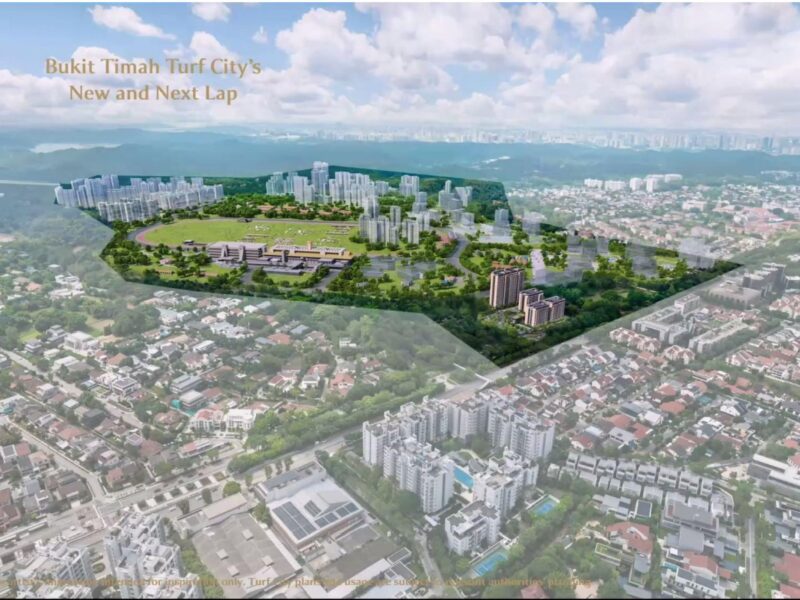
Dunearn House
A World Within Worlds — prestige at Bukit Timah Turf City
- Tenure
- 99yr LH
- Units
- 380
Launch date 25 Jul 2026
Details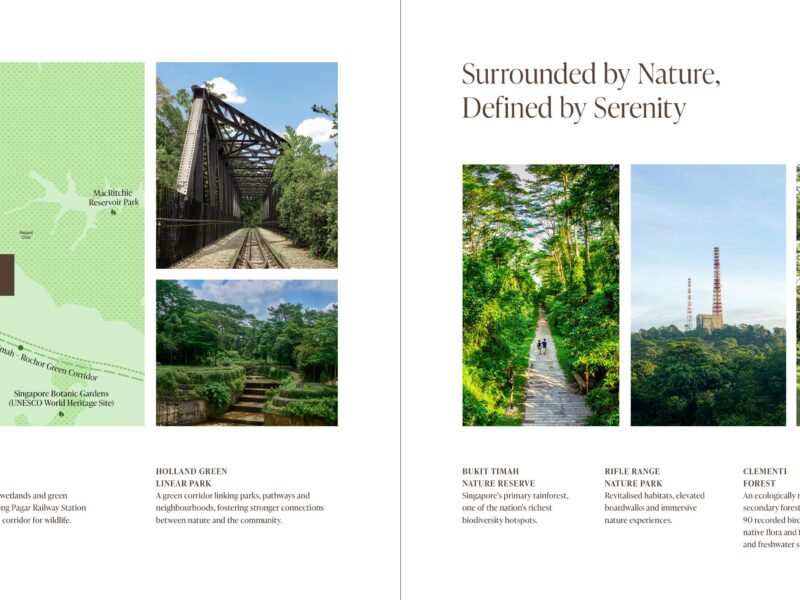
Amberwood At Holland
A Luxury Collection in Holland — 212 residences in the coveted District 10
- From
- $2.56M
- PSF
- $2,945
- Tenure
- 99yr LH
- Units
- 212
Launch date 26 Sep 2026
Details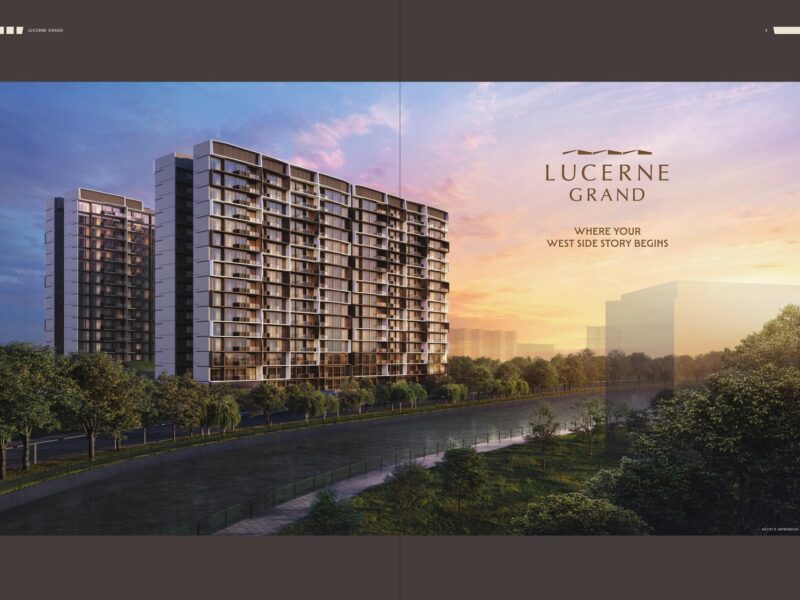
Lucerne Grand
Where your West Side story begins
- Tenure
- 99yr LH
- Units
- 570
Launch date 2 Oct 2026
Details