Now Selling 3D

Hudson Place Residences

679 views

From
On request
Units
327
Tenure
99-year Leasehold
TOP
SEP 2029
Pick a unit in 3D

75% sold · 81 units left

Overview

Hudson Place Residences at a glance

  • 327 homes
  • 75% sold so far
  • 99-year Leasehold tenure
  • SEP 2029 expected TOP
  • Media Circle Alpha Development Pte Ltd developer

Floor plans

19 layouts
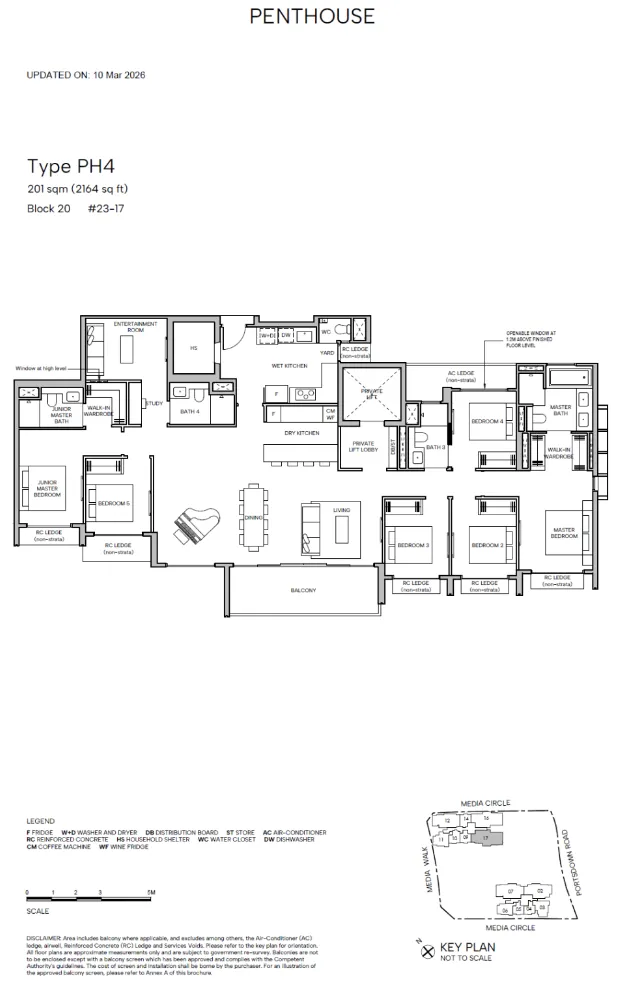
Hudson Place Residences — floor plan Hudson Place Residences — Floor Plan PH4
Hudson Place Residences — Floor Plan PH4 See it in 3D
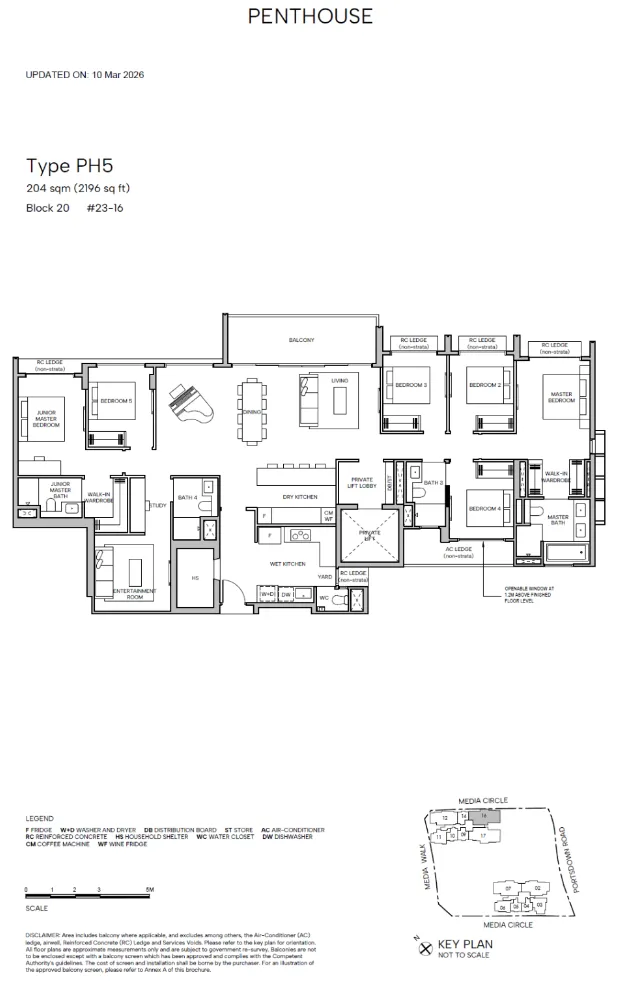
Hudson Place Residences — floor plan Hudson Place Residences — Floor Plan PH5
Hudson Place Residences — Floor Plan PH5 See it in 3D
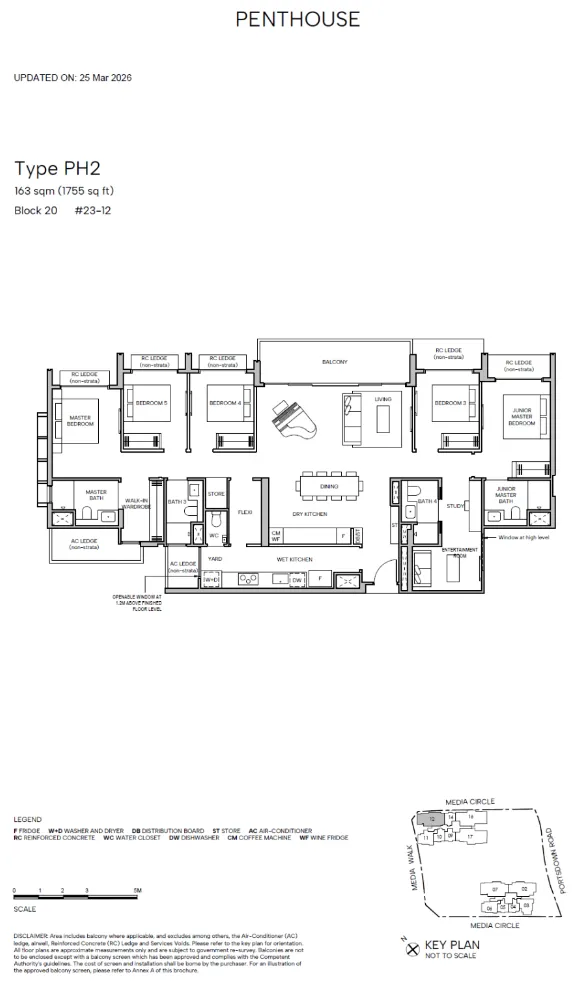
Hudson Place Residences — floor plan Hudson Place Residences — Floor Plan PH2
Hudson Place Residences — Floor Plan PH2 See it in 3D
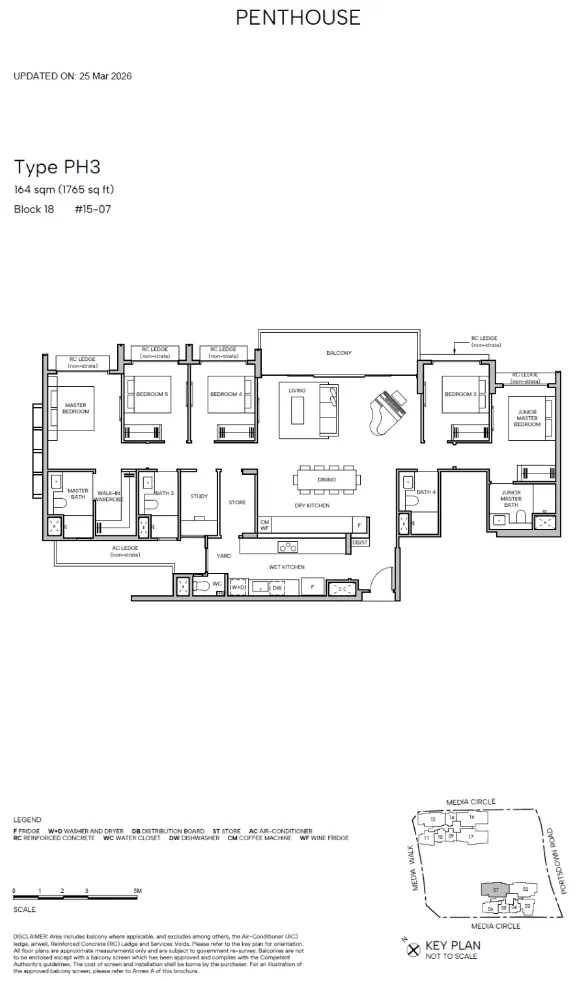
Hudson Place Residences — floor plan Hudson Place Residences — Floor Plan PH3
Hudson Place Residences — Floor Plan PH3 See it in 3D
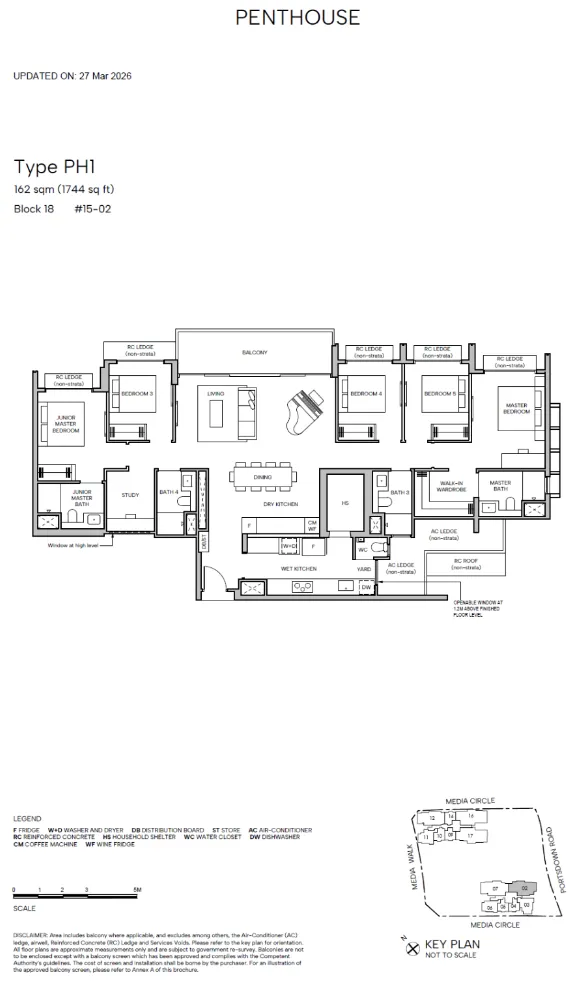
Hudson Place Residences — floor plan Hudson Place Residences — Floor Plan PH1
Hudson Place Residences — Floor Plan PH1 See it in 3D
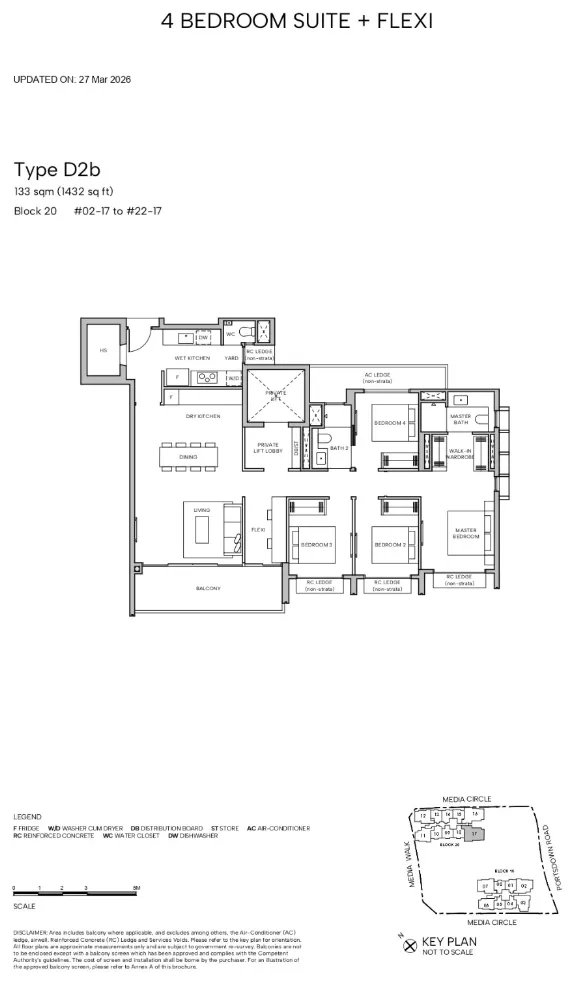
Hudson Place Residences — floor plan Hudson Place Residences — Floor Plan D2b
Hudson Place Residences — Floor Plan D2b See it in 3D
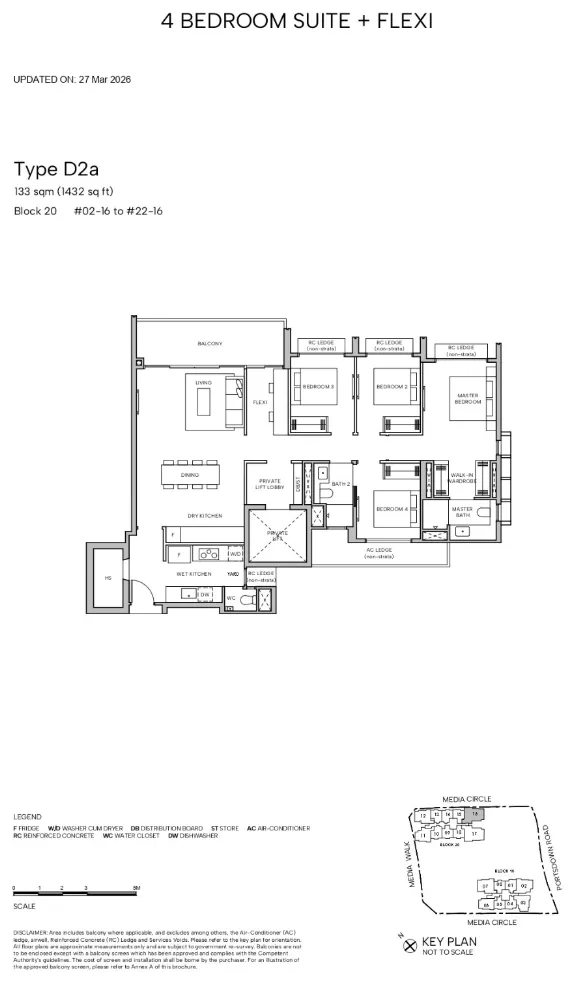
Hudson Place Residences — floor plan Hudson Place Residences — Floor Plan D2a
Hudson Place Residences — Floor Plan D2a See it in 3D
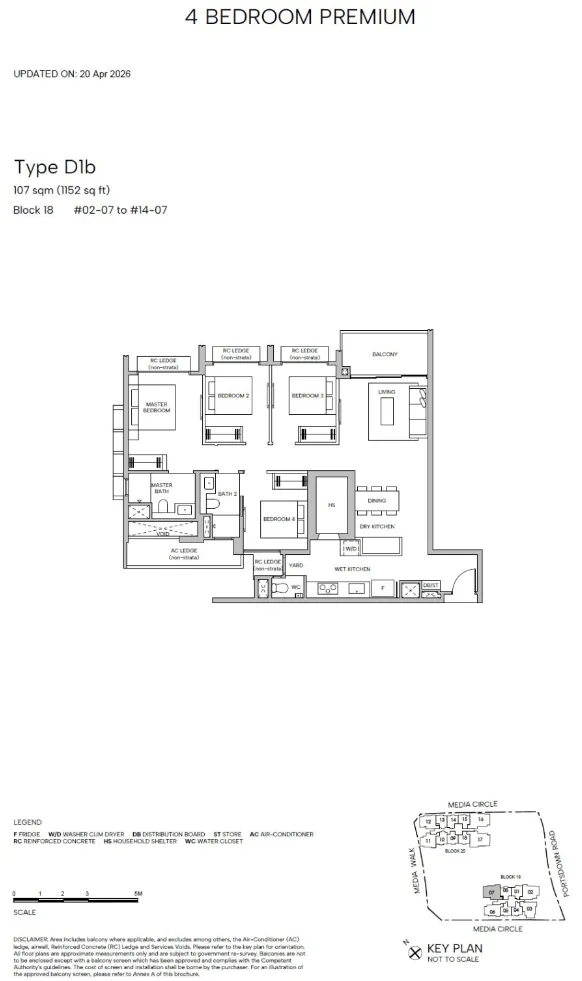
Hudson Place Residences — floor plan Hudson Place Residences — Floor Plan D1b
Hudson Place Residences — Floor Plan D1b See it in 3D
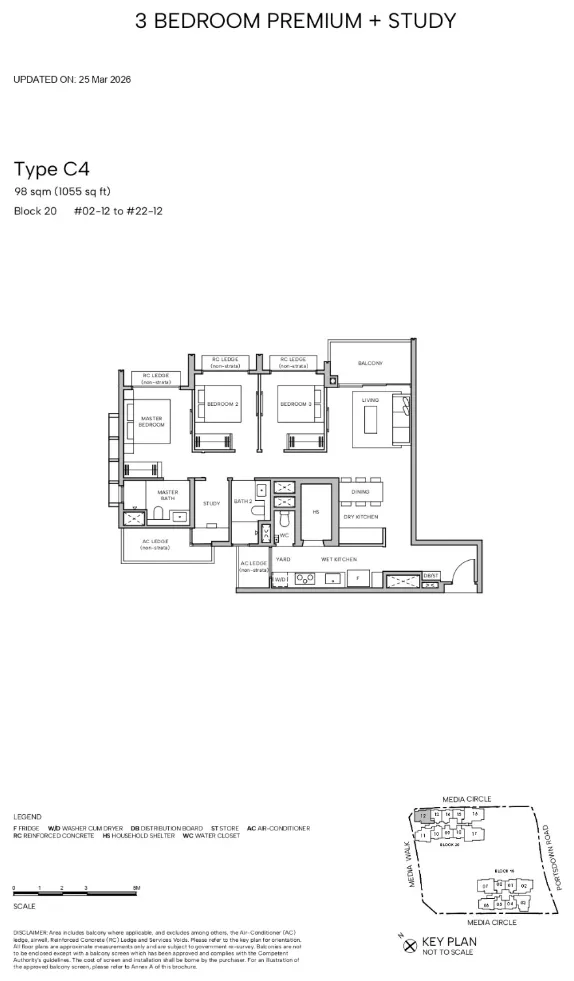
Hudson Place Residences — floor plan Hudson Place Residences — Floor Plan C4
Hudson Place Residences — Floor Plan C4 See it in 3D
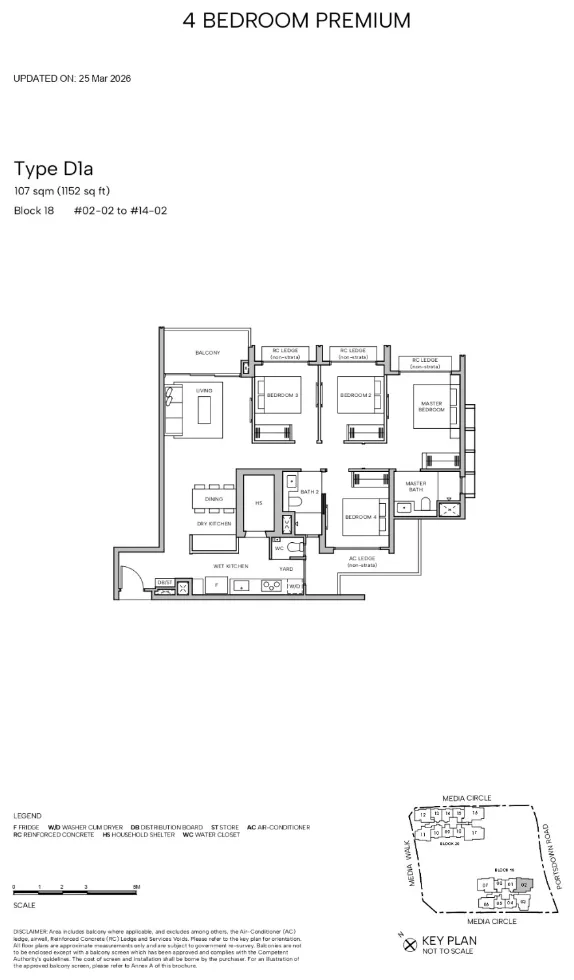
Hudson Place Residences — floor plan Hudson Place Residences — Floor Plan D1a
Hudson Place Residences — Floor Plan D1a See it in 3D
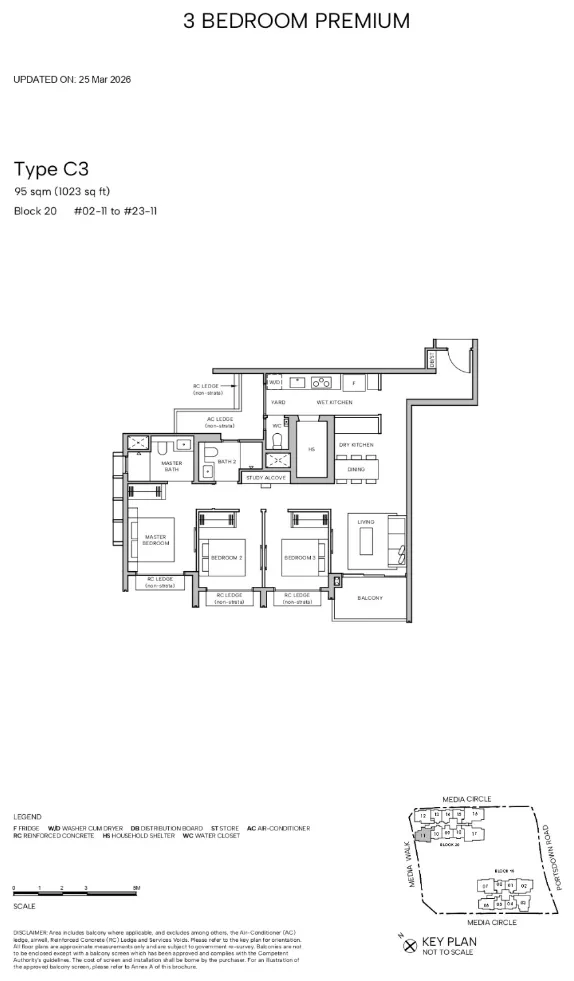
Hudson Place Residences — floor plan Hudson Place Residences — Floor Plan C3
Hudson Place Residences — Floor Plan C3 See it in 3D
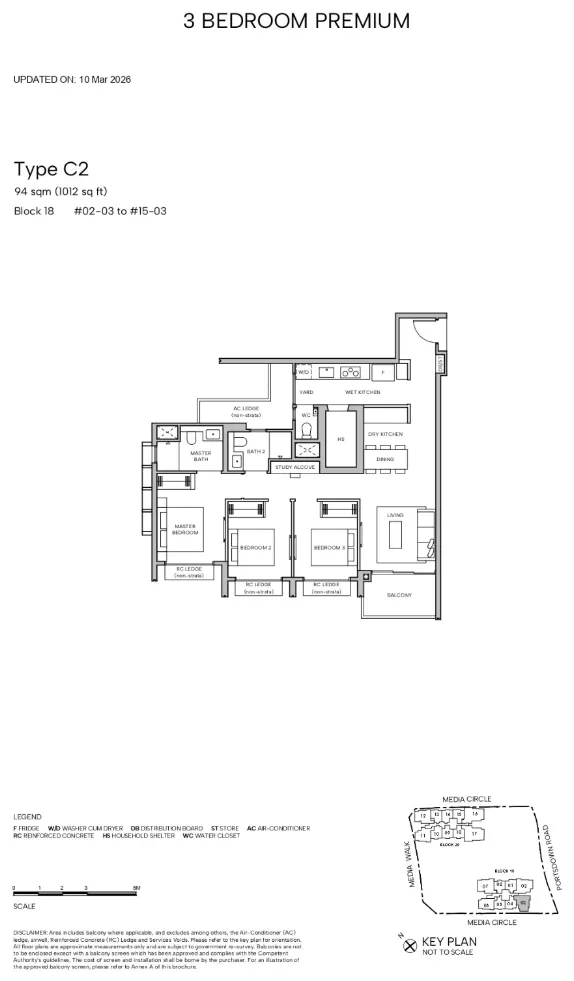
Hudson Place Residences — floor plan Hudson Place Residences — Floor Plan C2
Hudson Place Residences — Floor Plan C2 See it in 3D
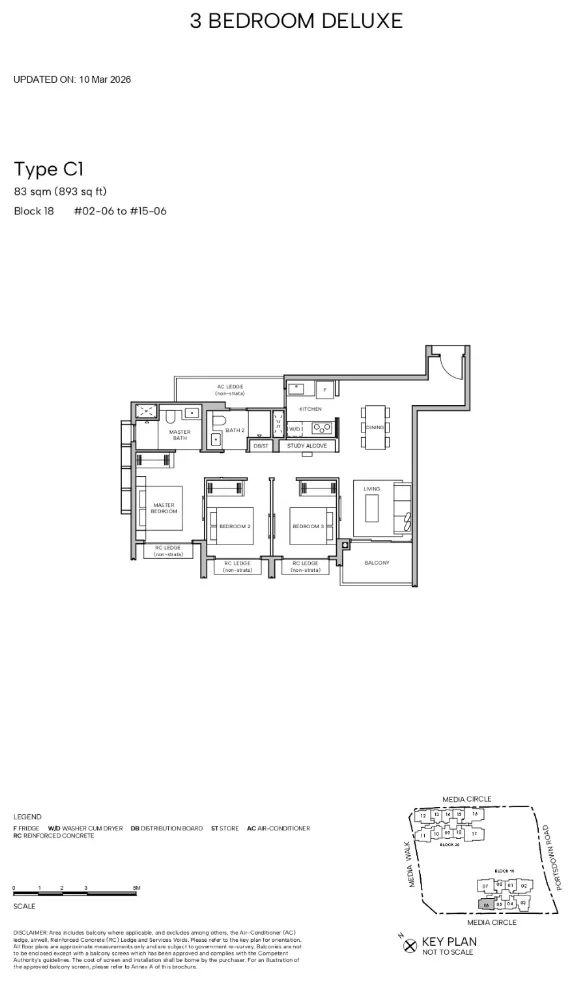
Hudson Place Residences — floor plan Hudson Place Residences — Floor Plan C1
Hudson Place Residences — Floor Plan C1 See it in 3D
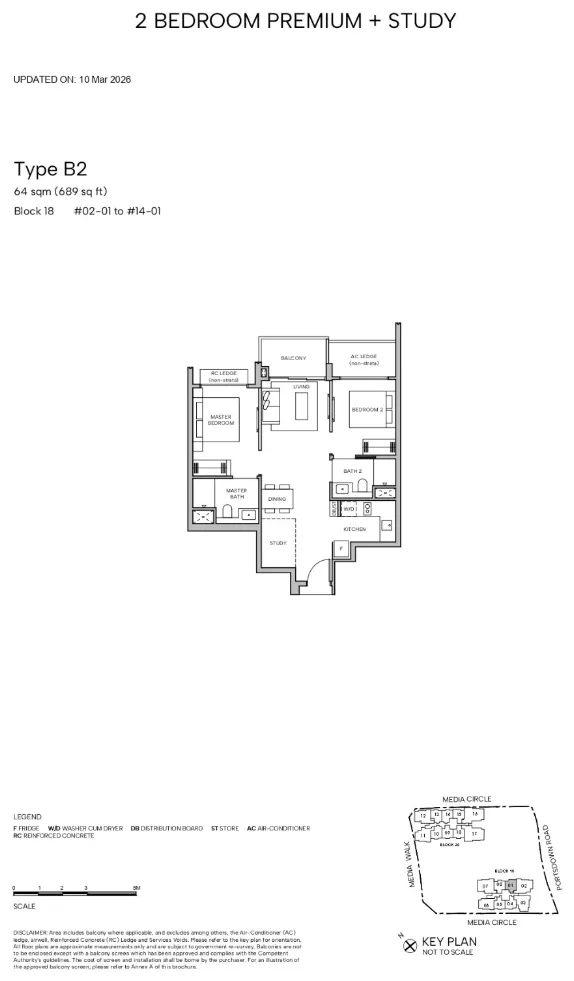
Hudson Place Residences — floor plan Hudson Place Residences — Floor Plan B2
Hudson Place Residences — Floor Plan B2 See it in 3D
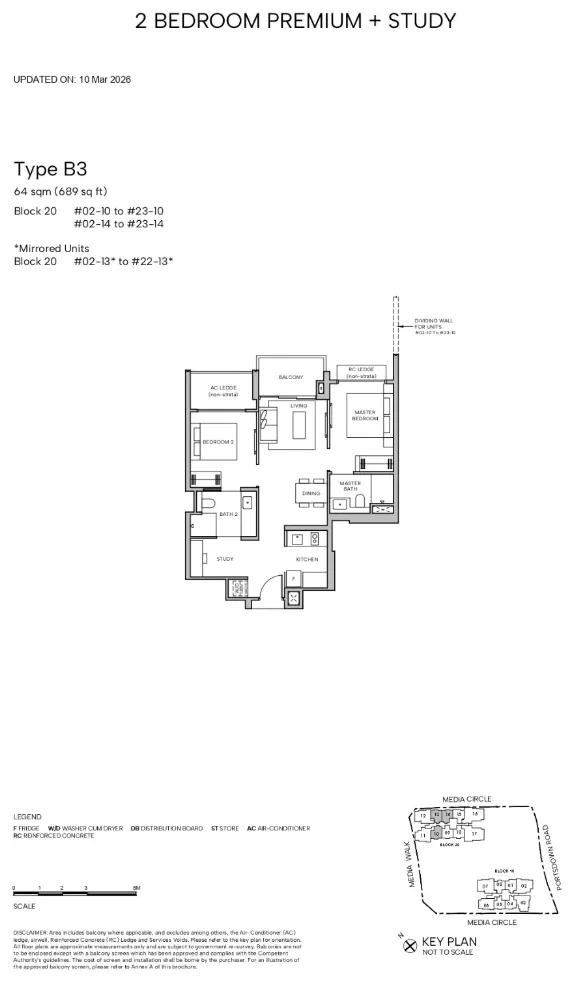
Hudson Place Residences — floor plan Hudson Place Residences — Floor Plan B3
Hudson Place Residences — Floor Plan B3 See it in 3D
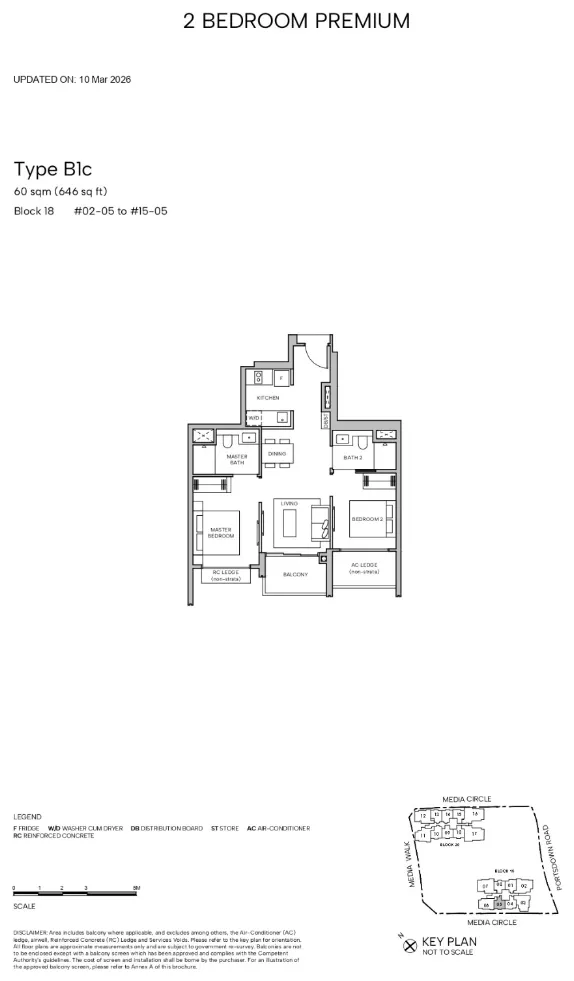
Hudson Place Residences — floor plan Hudson Place Residences — Floor Plan B1c
Hudson Place Residences — Floor Plan B1c See it in 3D
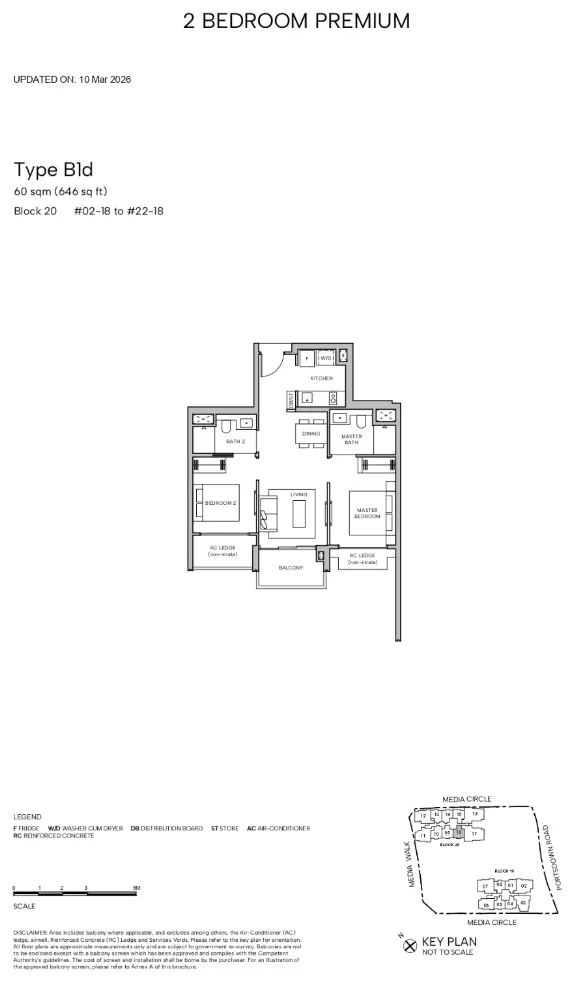
Hudson Place Residences — floor plan Hudson Place Residences — Floor Plan B1d
Hudson Place Residences — Floor Plan B1d See it in 3D
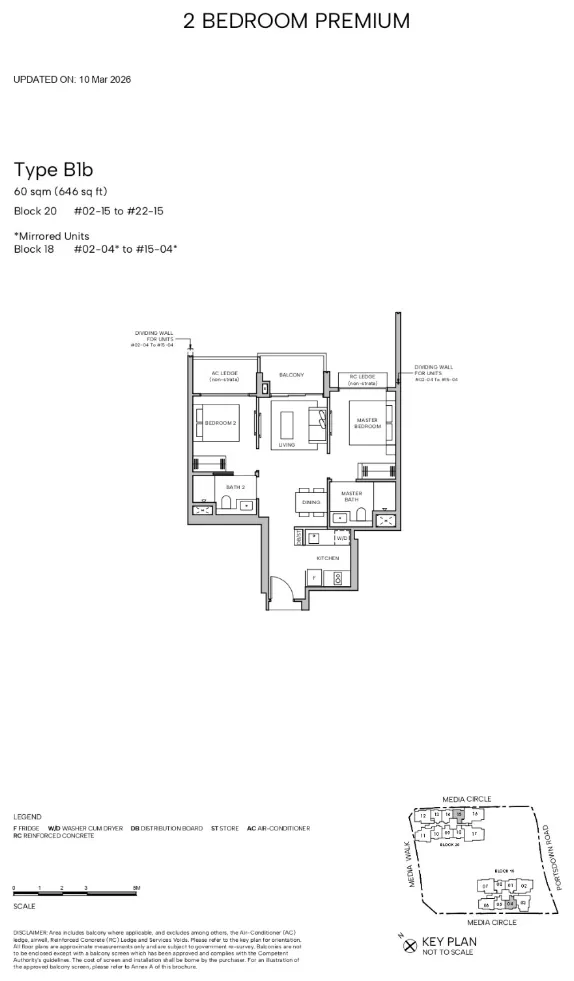
Hudson Place Residences — floor plan Hudson Place Residences — Floor Plan B1b
Hudson Place Residences — Floor Plan B1b See it in 3D
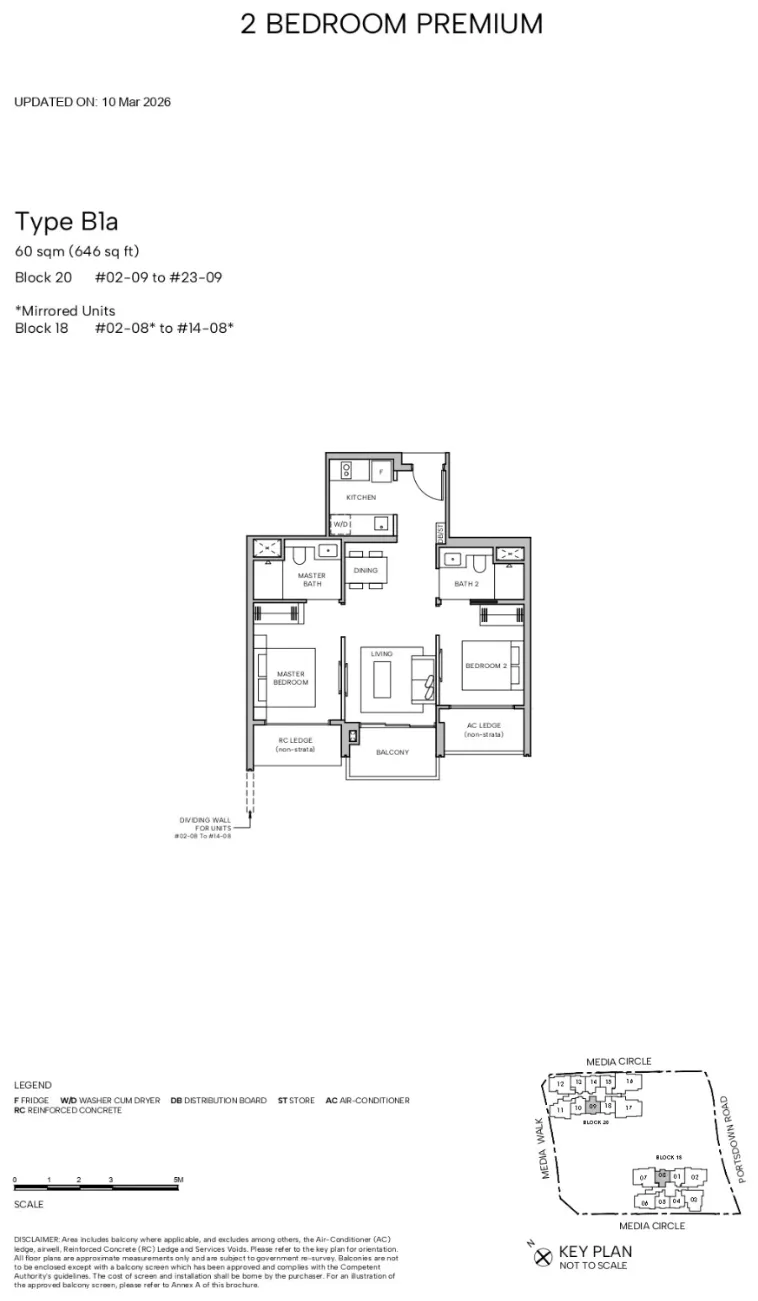
Hudson Place Residences — floor plan Hudson Place Residences — Floor Plan B1a
Hudson Place Residences — Floor Plan B1a See it in 3D

Live 3D

Pick a unit, check its view and sun

Every block on the developer's site plan, at its real height. Tap a unit for its floor plan, facing and sun hours, or play the day to watch the shadows move.

Drag to rotate, scroll to zoom, click a unit.

Building positions, footprints and facing are read off the developer's site plan and north arrow. The plan has no scale bar, so scale and position come from fitting the plan's site outline onto the site outline in OpenStreetMap (not a certified survey). Level 1 is the landscape level; floor-to-floor height is assumed at 3.15 m. Facing is the main (living/balcony) side snapped to 8 compass points. The sun/shadow study is an astronomical simulation on flat ground. Indicative only; prices are not included.

Walk the facilities in 3D

Every facility on the developer's site plan, numbered. Tap one to go there, or play the guided tour from the arrival bay to the sky terrace.

Loading the 3D walk-through…

Tap a number to visit that facility, or play the guided tour. Drag to look around, pinch or scroll to zoom. Rendered 3D built from the developer's site plan: positions follow the plan, facility shapes are simplified. Surroundings © OpenStreetMap contributors.

Location

Where it is

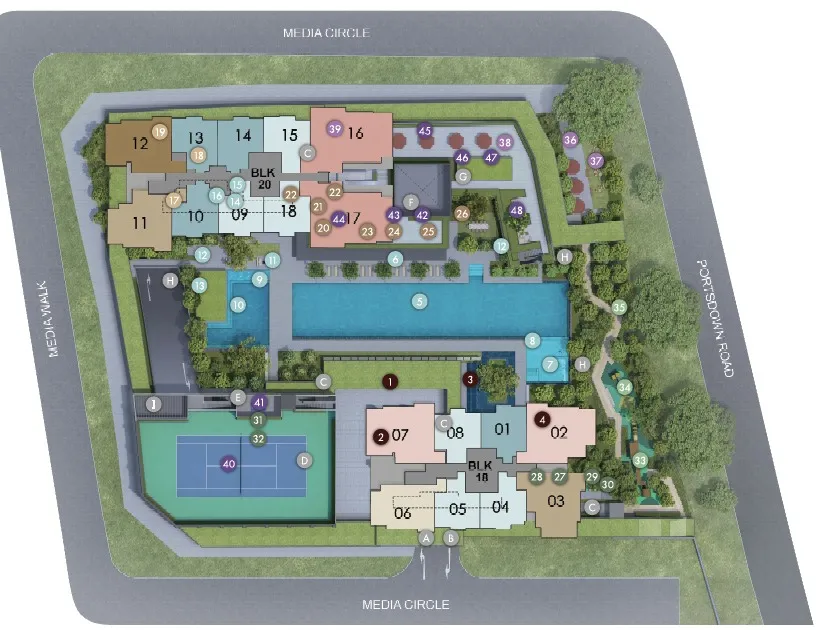
  • Address18 , 20 Media Circle
  • Nearest MRTOne North MRT
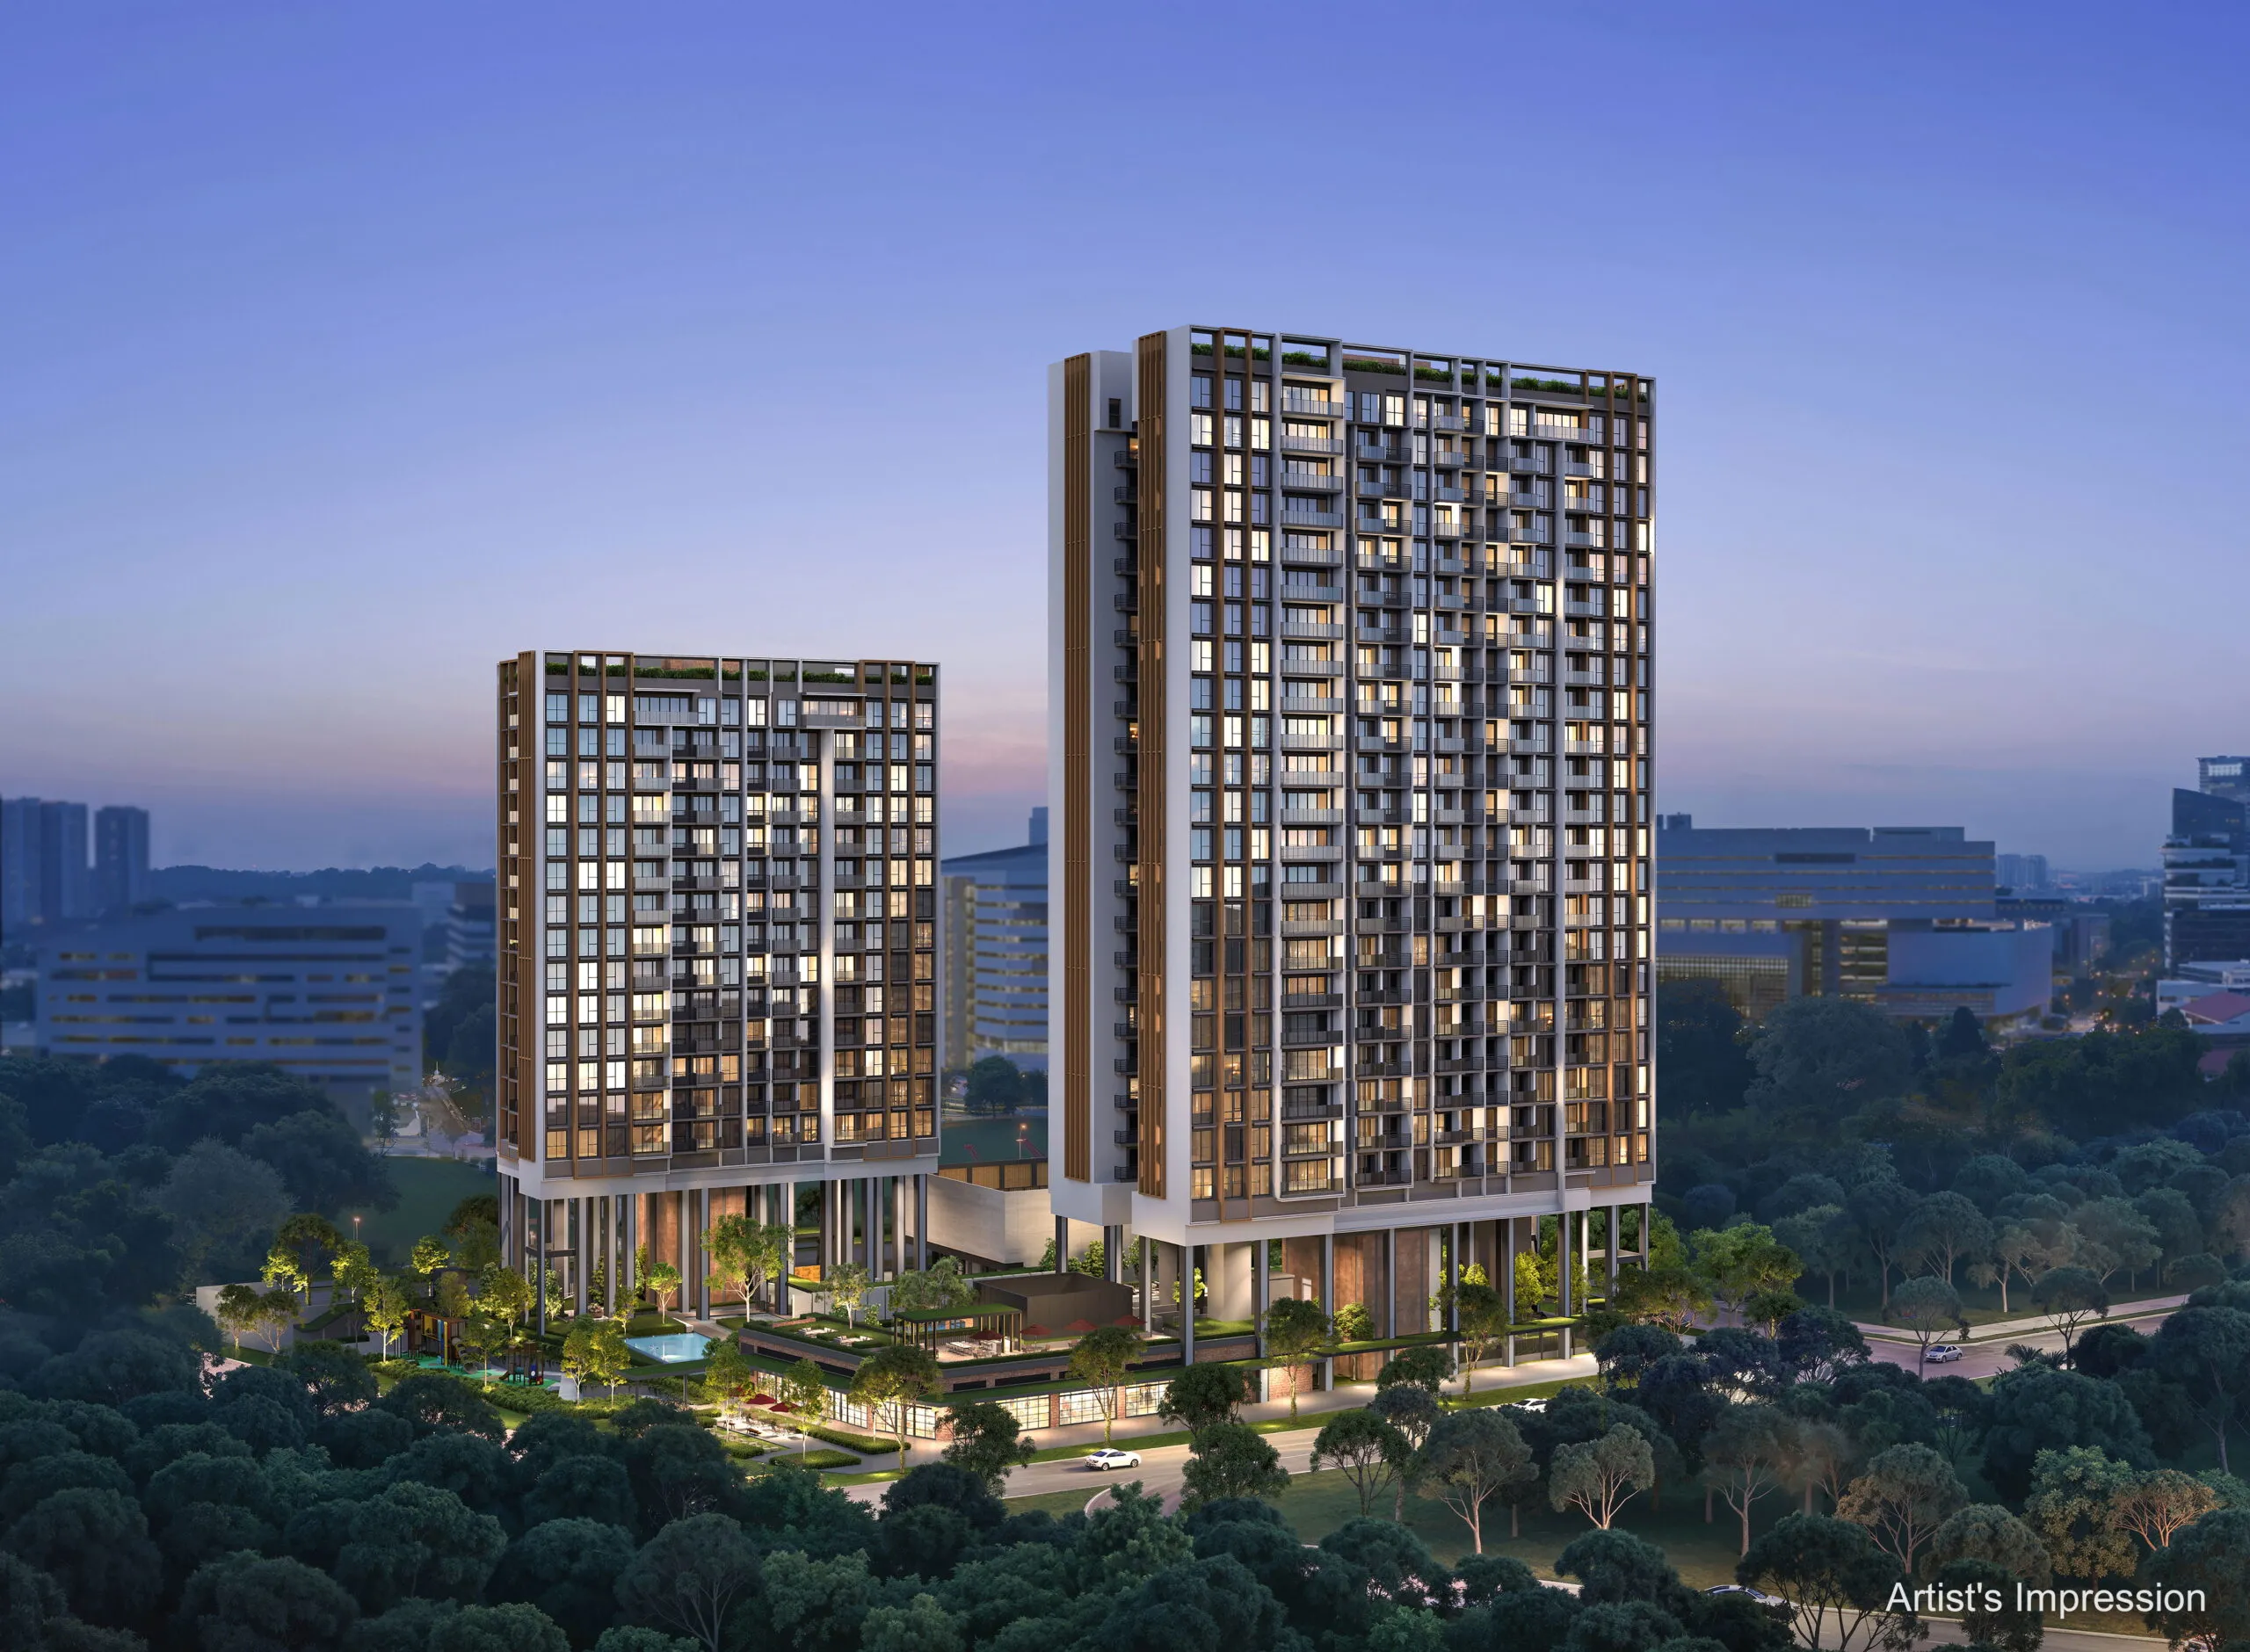
  • Development2 blocks of 15 and 23 storeys
Interested in this launch?

Get the Hudson Place Residences price list today

Latest prices, the units still available, floor plans and a straight answer on whether it suits you.

The 3D models, maps, tools, data compilations and content on this site are protected by copyright. Copying, scraping or republishing without permission is not allowed. Terms of Service.

Book a viewing of Hudson Place Residences

Pick a day and a time. I will confirm on WhatsApp.

What would you like?
Day
Time

A request, not a confirmed appointment — I will confirm the exact time with you.

Get the Hudson Place Residences price list

Latest prices, units left and floor plans — sent to you directly.

No spam. Your details go only to me, under the PDPA.